
Eco Friendly

Address
2804 E 22nd St # A, Austin, TX
Price
$ 875,000
Property Attributes
- MLS#2196118
- TypeSingle Family
- Listing Status Active
- CountyTRAVIS
- CityAustin
- Area3
- NeighborhoodAustin Heights
- Zip78722
- StyleSingle Family Residence
- Year Built2018
- Taxes$ 16217
- Price$ 875,000
- Bedrooms3
- Full Bathrooms2
- Half Bathrooms1
- Sqr Footage1884
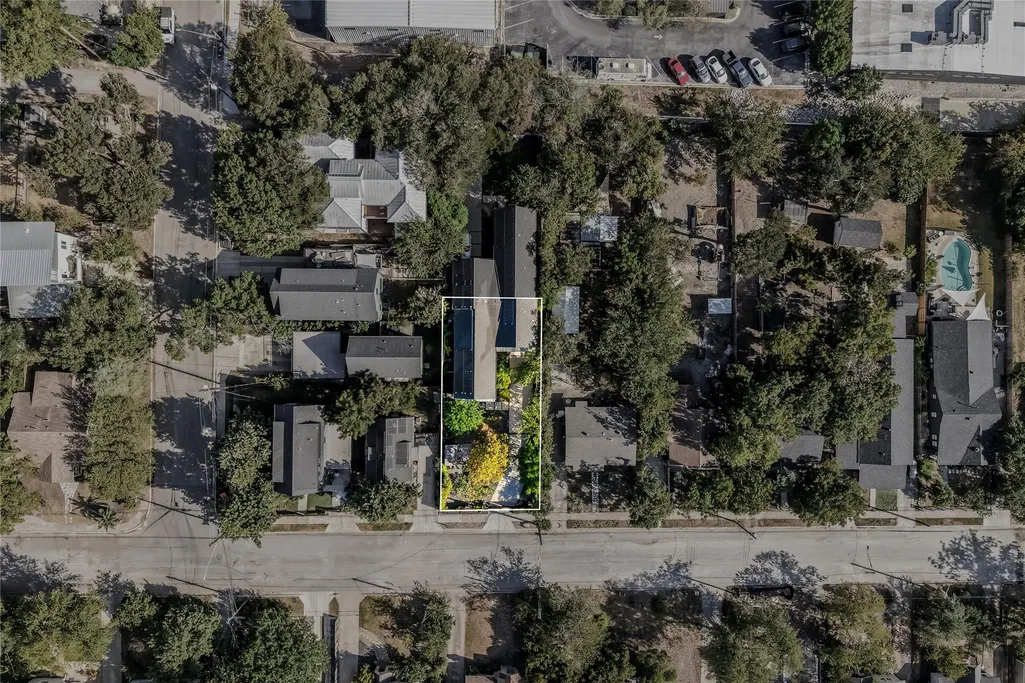
- Lot Size0.112 Acres
Data Source:
Austin Board of REALTORS® (ABOR) as distributed by MLS GRID
Property Description
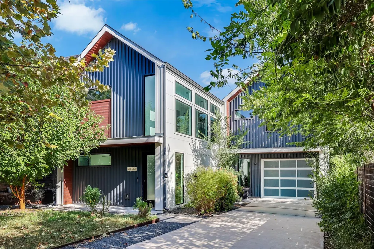
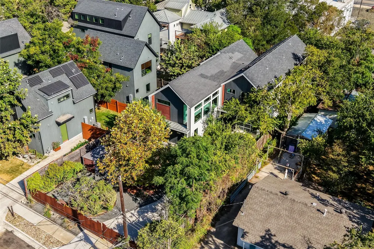
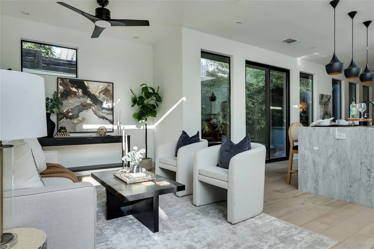
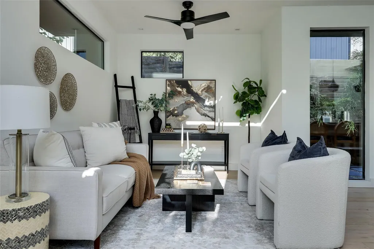
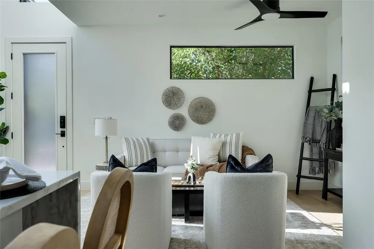
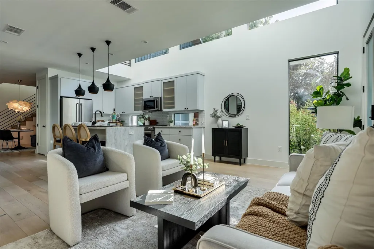
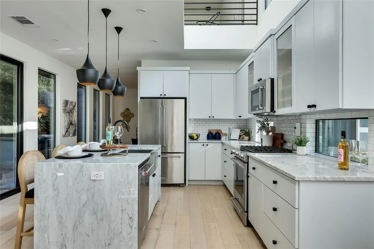
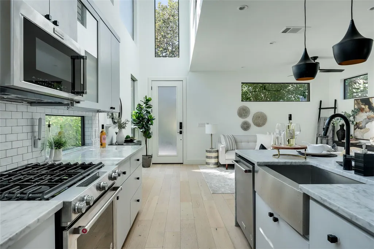
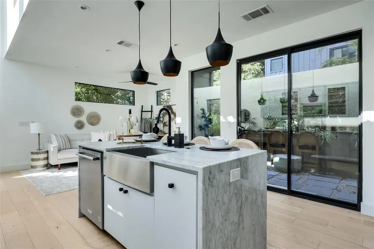
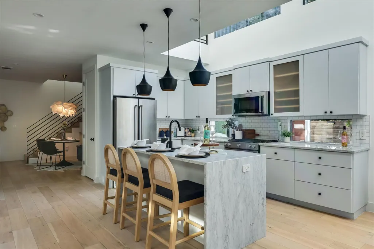
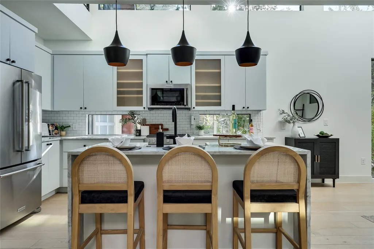
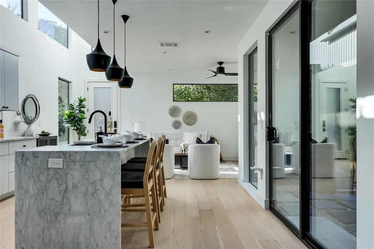
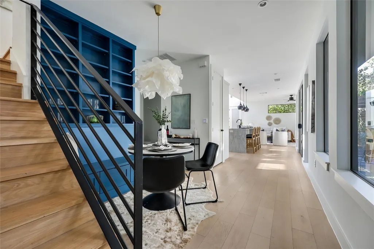
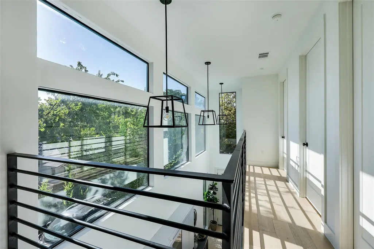
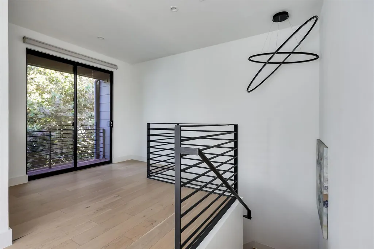
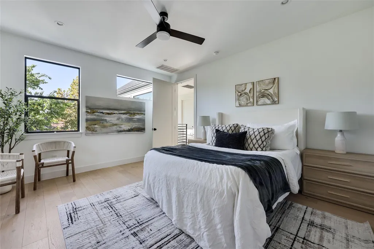
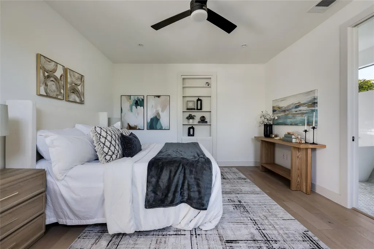
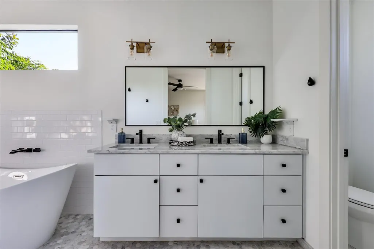
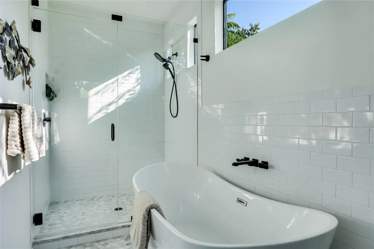
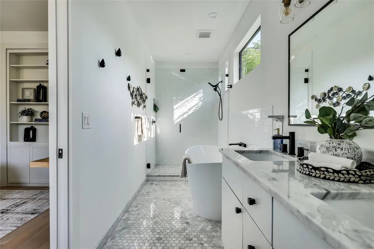
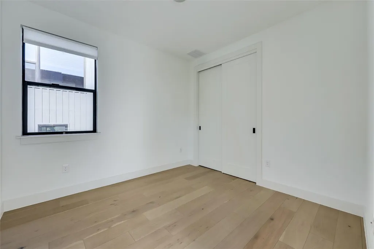
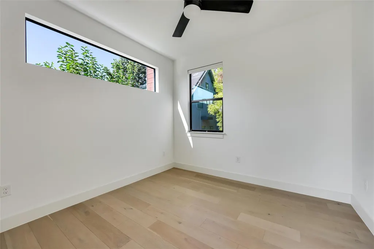
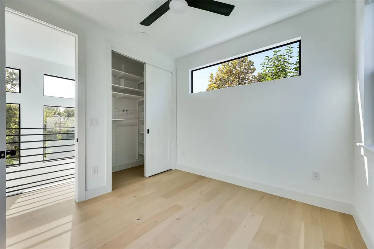
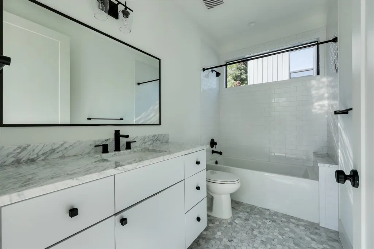
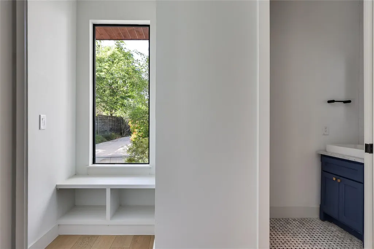
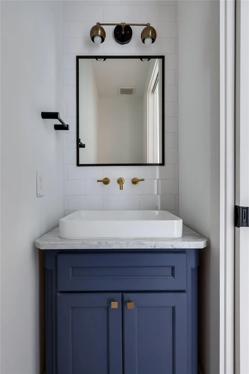
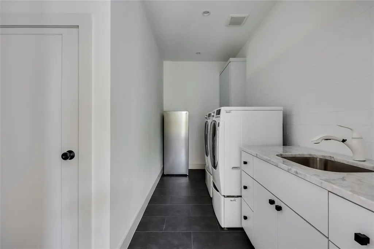
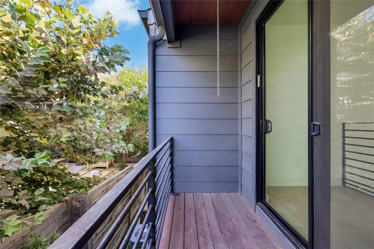
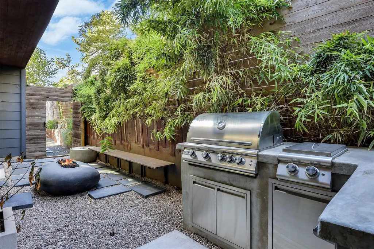
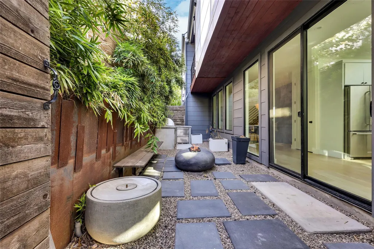
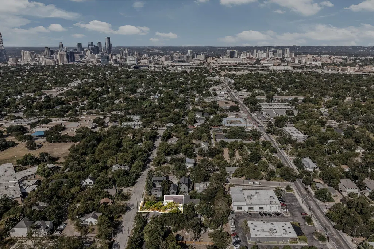
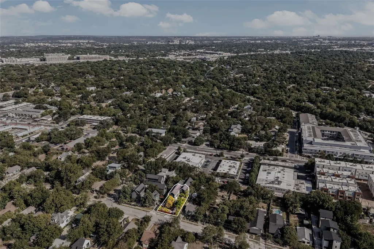
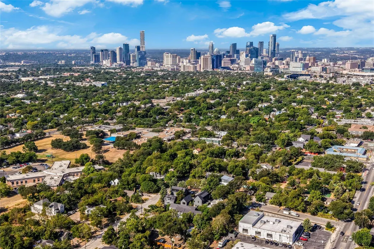
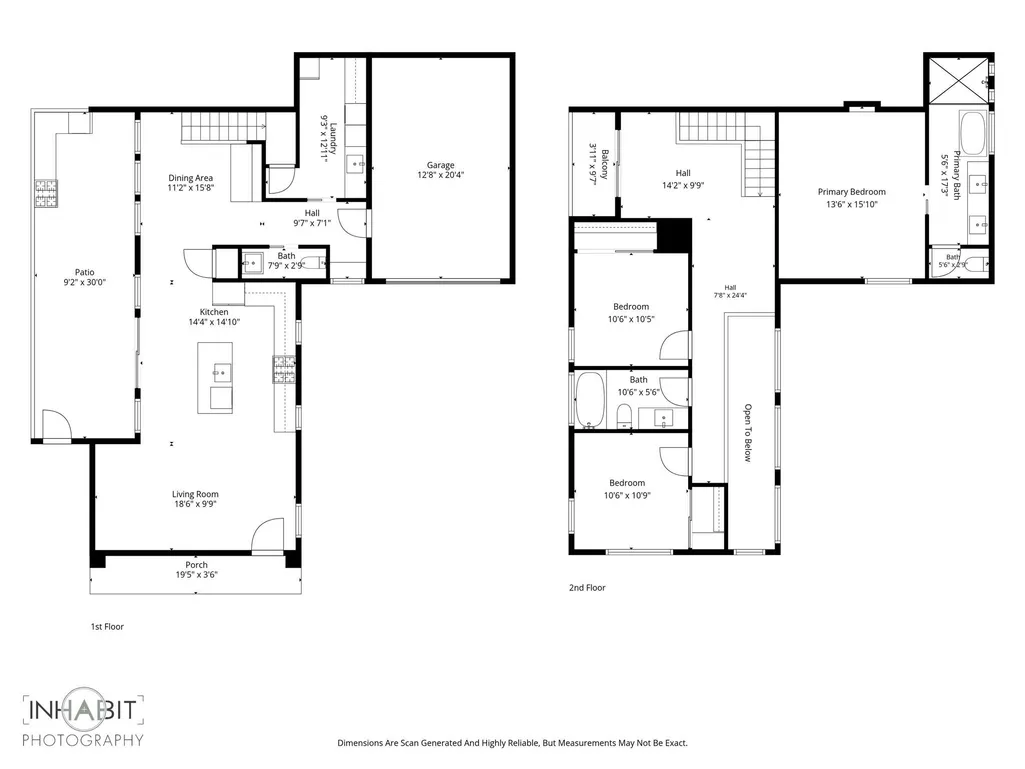
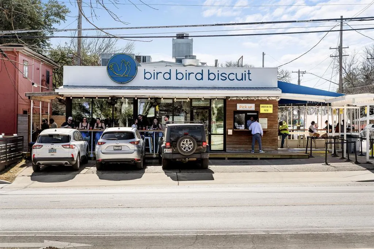
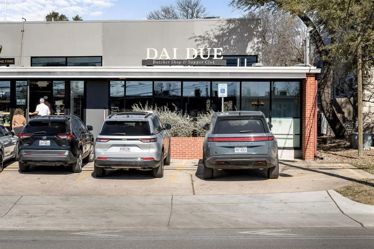
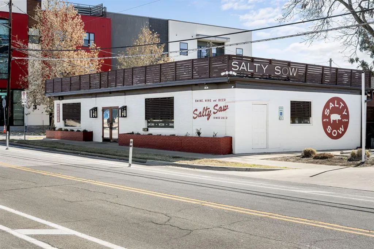
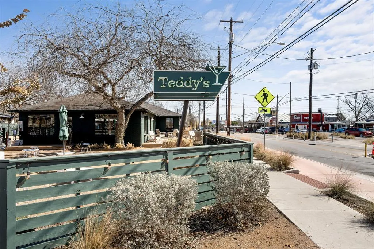
Modern Austin living in an incredible location!! This 1,884 sq ft, 3 bed, 2 bath sleek designed townhome offers a bright, open interior with engineered hardwood flooring and oversized windows that fill the kitchen and living space with natural light, under two stories of clerestory glass. Enjoy outdoor living with this secure iron gate yard flush with mature landscaping and outdoor living areas. Your own oasis that feels like a private retreat in the middle of the city!! The open-concept main level creates a seamless flow between the kitchen, dining, and living areas. A marble waterfall island seats three, paired with an apron-front sink, gas range and subway tile, while a custom navy built-in banquette anchors the dining area beneath a floating stair. Upstairs, a versatile loft provides a second living area ideal for a lounge, office, or media space. The primary suite offers a freestanding soaking tub, frameless glass shower, double vanity and walk-in closet. Take the living outdoors with a private balcony overlooking the backyard, complete with a built-in grill and fire pit. A 30-foot covered patio opens to a flagstone courtyard, with an attached garage behind a glass-panel door. Location puts you minutes from the best of Austin, starting on foot. Fleet Coffee, Love Supreme Pizza Bar and The Long Goodbye sit within a tenth of a mile, with Bird Bird Biscuit, Dai Due and Haymaker just down Manor Road. Just 5 minutes to Moody Center and approximately 10 minutes to the Capitol and 6th Street. HEB is less than 10 minutes away. Modern design, flexible living spaces, and an exceptional central Austin location fit effortlessly into the Austin lifestyle.
| Elementary School | Middle School | High School |
|---|---|---|
| Campbell Elementary School | Kealing Middle School | McCallum High School |
| Price History | |
|---|---|
| 8/27/2026 | Listed $875,000 |
General Features
| Living Area | 1884 |
|---|---|
| Sewer | Public Sewer |
| Heating | Central |
| Cooling | Central Air |
| Utilities | See Remarks |
| Roof | Composition |
| Appliances | Electric Cooktop,Dishwasher,Disposal,Exhaust Fan,Microwave,Refrigerator |
| Garage Spaces | 1 |
| Patio/Porch Features | Covered,Patio |
| Pool Features | None |
| Security Features | Smoke Detector(s) |
| Construction Materials | Metal Siding,Vinyl Siding |
| Year Built | 2018 |
| View | None |
| Levels | Two |
| Unit Number | A |
| Property Subtype | Single Family Residence |
| Tax Year | 2025 |
| Waterfront Features | None |
| Community Features | None |
| Accessibility | None |
| County | Travis |
| New Construction | No |
| Property Type | Residential |
| HOA | No |
| Energy Efficient | Other/See Remarks,Solar Panel |
| Subdivision Name | Austin Heights |
| Facing Direction | South |
| Green Sustainability | None |
| Other Structures | None |
| Full Baths | 2 |
| Status | Active |
| Directions | Front Unit A- entrance off E 22nd Street,parallel to Manor rd. between Curtis Ave. and Alexander Ave. |
| High School | McCallum |
| City | Austin |
| Disclosures | None |
| MLS Area | 3 |
| Lot Size Square Feet | 4878.72 |
| Spa Features | None |
| Elementary School | Campbell |
| Middle/Junior High School | Kealing |
| Property Condition | Resale |
| Virtual Tour | https://sites.inhabitphotography.com/mls/262681926 |
| Standard Status | Active |
| Year Built Source | Public Records |
| Tax Assessed Value | 792440 |
| Virtual Tour | https://sites.inhabitphotography.com/2804east22ndstreet |
Interior Features
| Interior Amenities | Ceiling-High,Recessed Lighting,Walk-In Closet(s),Study/Home Office |
|---|---|
| Flooring | Tile,Wood |
| Fireplace Features | None |
| Window Features | See Remarks |
| Half Baths | 1 |
| Total Bedrooms | 3 |
| LivingAreaSource | Builder |
| Total Baths | 3 |
Exterior Features
| Exterior Amenities | No Exterior Steps |
|---|---|
| Fencing | Electric,Fenced,Wood,See Remarks |
| Parking Features | None |
| Lot Features | Alley,Sprinkler - Automatic,Trees-Large (Over 40 Ft),Trees-Medium (20 Ft - 40 Ft) |
| Water Source | Public |
| Total Parking | 2 |
| Foundation Details | Slab |
| Lot Size Acres | 0.112 |
| Waterfront Y/N | No |
| Covered Spaces | 1 |
| Horse Y/N | No |
| Horse Amenities | None |
Amenities
- Foreclosure
- Views
- Short Sale
- New Construction
- Adult 55+
- Lease To Own
- No HOA Fees
- Furnished
- Primary On Main
- Air Conditioning
- Seller Finance
- Green
- Fixer Upper
- Horse
- Golf
- Fireplace
- Deck
- Garage
- Basement
- Pool
Property vs Single Family Average in 78722
Price
Taxes
Year Built
Visits
 Austin Board of REALTORS® Copyright ©2026 All rights reserved.
 Central Texas MLS | Four Rivers Association of REALTORS® All information deemed reliable but not guaranteed. All properties are subject to prior sale, change or withdrawal. Neither listing broker(s) or information provider(s) shall be responsible for any typographical errors, misinformation, misprints and shall be held totally harmless. Listing(s) information is provided for consumer's personal, non-commercial use and may not be used for any purpose other than to identify prospective properties
