
Waterfront - Primary on Main - Seller Financing








Address
17912 Crystal Cv, Jonestown, TX
Price
$ 2,499,900
Property Attributes
- MLS#1922652
- TypeSingle Family
- Listing Status Active
- CountyTRAVIS
- CityJonestown
- AreaLN
- NeighborhoodNorthlake Hills Sec 01
- Zip78645
- StyleSingle Family Residence
- Year Built2006
- Taxes$ 40508
- Price$ 2,499,900
- Bedrooms5
- Full Bathrooms4
- Half Bathrooms1
- Sqr Footage5573
- Lot Size1.8 Acres
Data Source:
Austin Board of REALTORS® (ABOR) as distributed by MLS GRID
Property Description
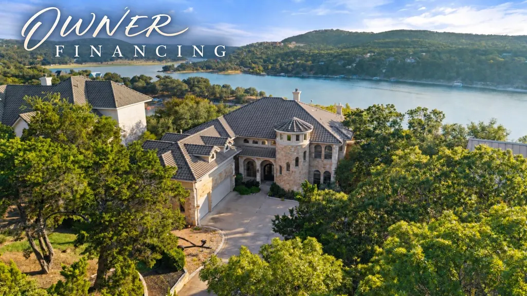
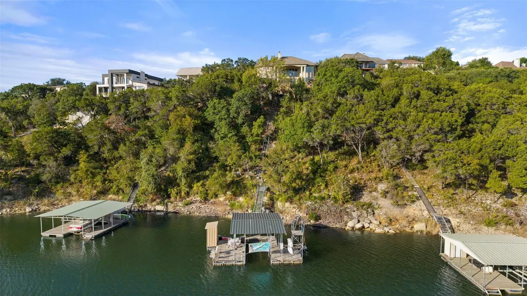
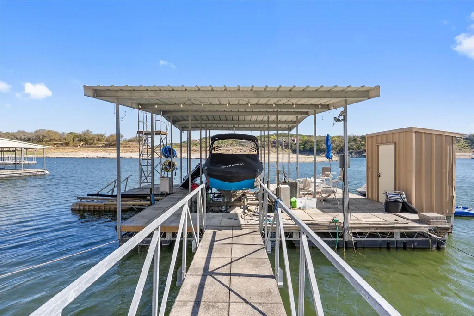
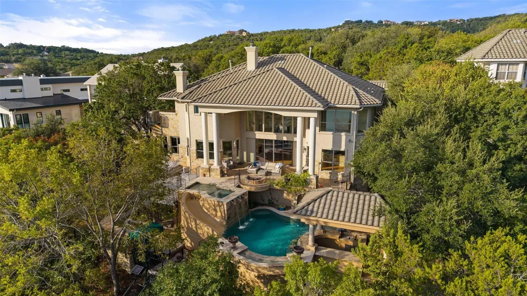
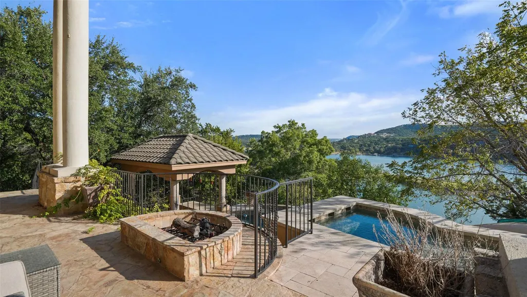
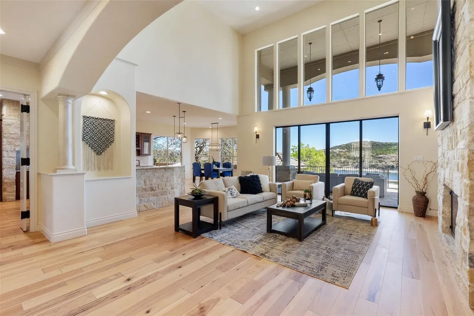
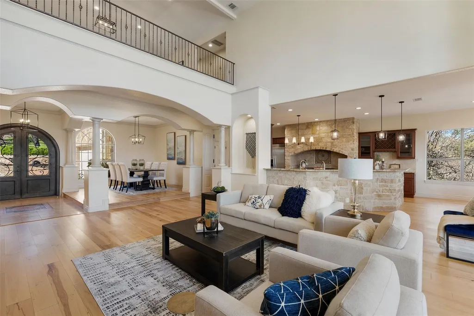
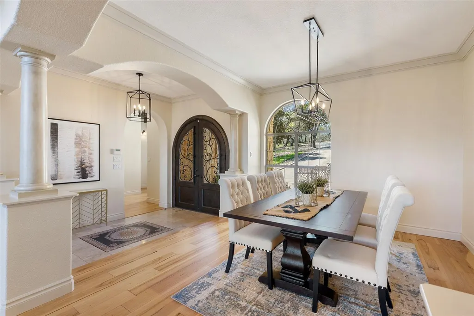
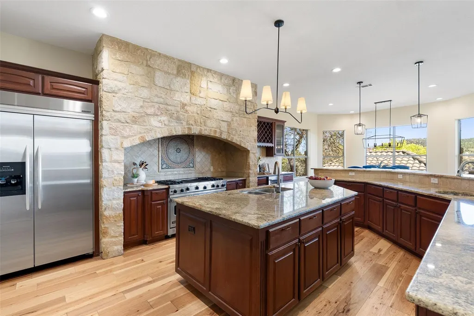
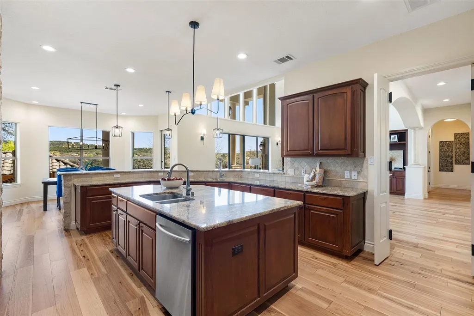
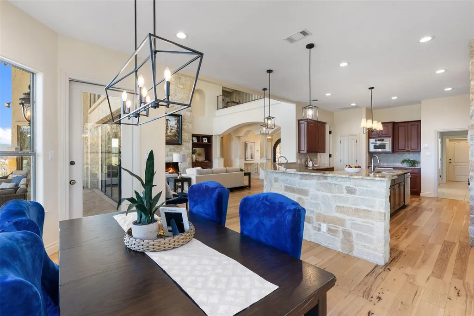
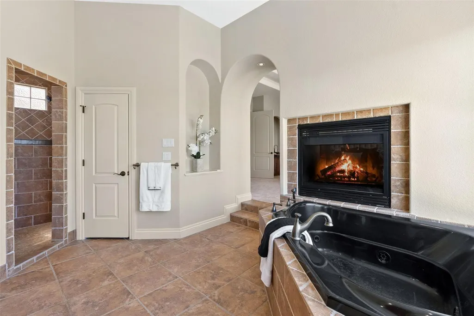
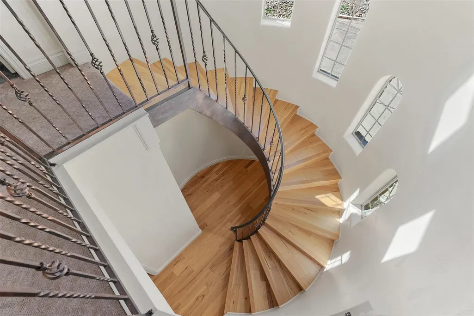
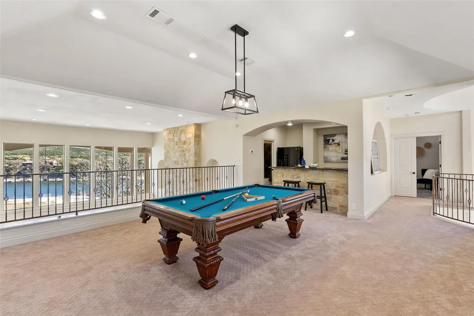
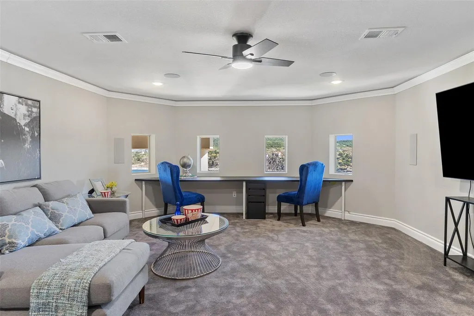
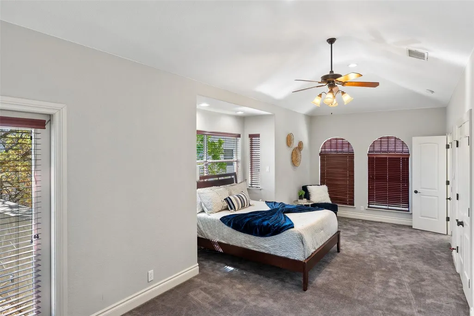
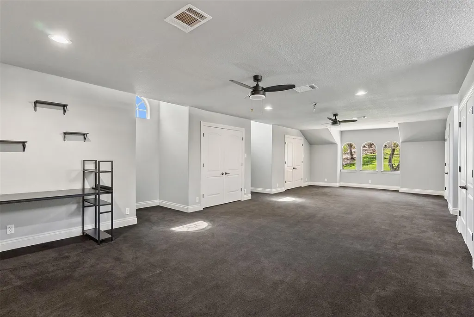
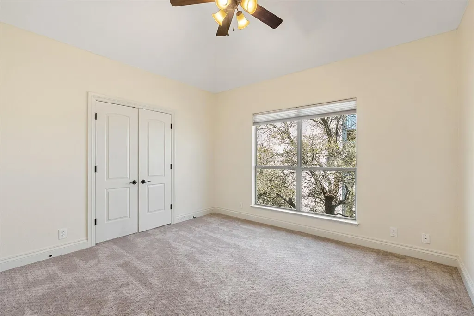
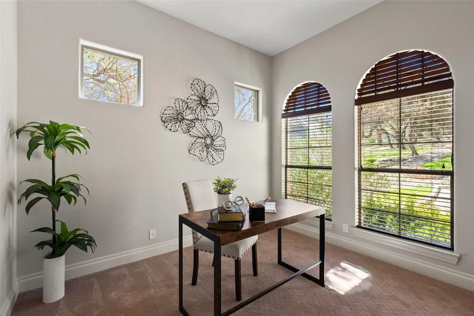
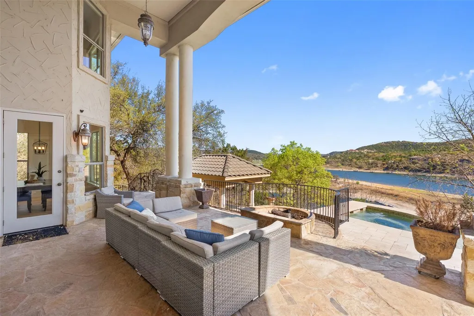
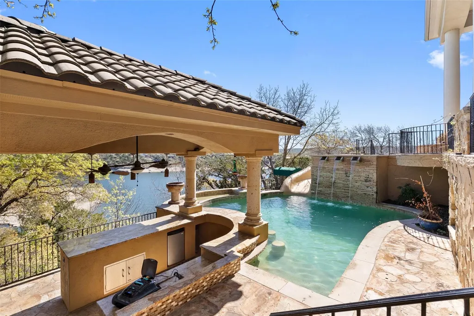
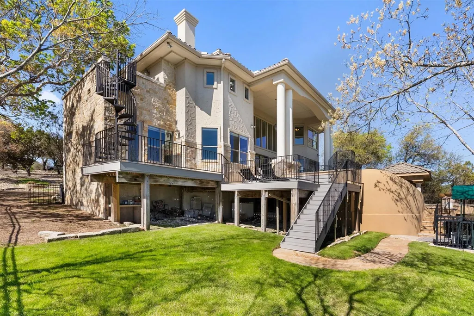
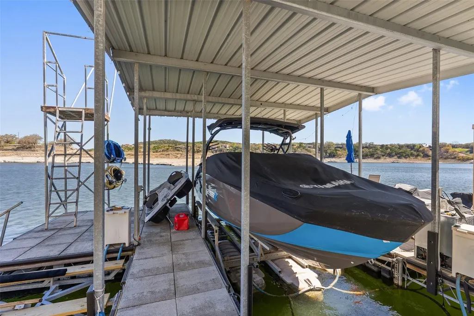
Private Lake Travis retreat with tram access, covered dock, and resort-style outdoor living just minutes from Cedar Park. A covered tram carries you from the home down to the floating dock, where a HydroHoist boat lift and three jet ski lifts are ready for full days on the water. The backyard feels like a private lakeside resort. A heated pool overlooks the water, while new Trex decking connects outdoor spaces from the pool terrace to the dock entrance. The covered patio is designed for entertaining with a full outdoor kitchen featuring granite countertops, gas grill hookups, sink, and a swim-up bar that keeps the conversation going. Inside, expansive windows fill the home with natural light and showcase east-facing Lake Travis views. The open living room anchors the home with a floor-to-ceiling stone fireplace, built-in cabinetry, and seamless access to outdoor spaces. The kitchen is designed for gathering with abundant granite workspace, center island, brick-accent cooktop surround, built-in ovens, double sinks, and a large walk-in pantry. A spacious owner’s suite offers lake views, patio access, fireplace, and a spa-inspired bath with dual vanities, soaking tub, and oversized shower. Game room, media space, oversized bedrooms, and three-car parking complete this thoughtfully designed Lake Travis waterfront home built for entertaining, relaxing, and enjoying life on the water.
| Elementary School | Middle School | High School |
|---|---|---|
| CC Mason Elementary School | Cedar Park Middle School | Cedar Park High School |
| Price History | |
|---|---|
| 3/26/2026 | Listed $2,499,900 |
General Features
| Living Area | 5573 |
|---|---|
| Sewer | Septic Tank |
| Heating | Central,Electric |
| Cooling | Ceiling Fan(s),Central Air,Electric |
| Utilities | Cable Available,Electricity Available,Water Available |
| Roof | Tile |
| Appliances | Cooktop,Dishwasher,Electric Cooktop,Electric Range,Oven,Electric Oven,Self Cleaning Oven,Stainless Steel Appliance(s) |
| HOA Fee | 350 |
| Garage Spaces | 3 |
| Association Fee Includes | See Remarks |
| Patio/Porch Features | Front Porch,Patio,Rear Porch |
| Pool Features | In Ground |
| Construction Materials | Masonite,Masonry – All Sides,Stone,Stucco |
| Year Built | 2006 |
| View | Lake |
| Levels | Two |
| Property Subtype | Single Family Residence |
| Tax Year | 2025 |
| Waterfront Features | Lake Front,Waterfront |
| Community Features | Controlled Access,Pool |
| Accessibility | None |
| Assoc Fee Paid Per | Annually |
| County | Travis |
| New Construction | No |
| Property Type | Residential |
| HOA | Yes |
| Energy Efficient | None |
| Subdivision Name | Northlake Hills Sec 01 |
| Facing Direction | Southwest |
| Green Sustainability | None |
| Other Structures | None |
| Full Baths | 4 |
| Status | Active |
| Directions | Head west on TX-1431 toward Jonestown,Turn left onto W Reed Park Rd,Continue following W Reed Park Rd as it curves,Turn left onto Clearwater Cv (this is where the gated entry is). |
| High School | Cedar Park |
| City | Jonestown |
| Body of Water | Lake Travis |
| Disclosures | Seller Disclosure |
| Association Name | Northlake POA |
| MLS Area | LN |
| Lot Size Square Feet | 78408 |
| Elementary School | CC Mason |
| Tax Annual Amount | 30672.16 |
| Middle/Junior High School | Cedar Park |
| Property Condition | Resale |
| Virtual Tour | https://lakesandluxury.net/17912-crystal-cv- |
| Standard Status | Active |
| Year Built Source | Public Records |
| Tax Assessed Value | 929703 |
| Virtual Tour | https://www.lakehouses4sale.net/listing/cms/17912-crystal-cove-jonestown-lake-travis/ |
Interior Features
| Interior Amenities | Ceiling Fan(s),Ceiling-High,Double Vanity,Eat-in Kitchen,Kitchen Island,Multiple Living Areas,Pantry,Primary Bedroom on Main,Study/Home Office,Walk-In Closet(s) |
|---|---|
| Flooring | Carpet,Tile,Wood |
| Total Fireplaces | 2 |
| Fireplace Features | Gas Log,Living Room,Primary Bedroom |
| Window Features | Screens |
| Half Baths | 1 |
| Total Bedrooms | 5 |
| Main Level Bedrooms | 1 |
| LivingAreaSource | Public Records |
| Total Baths | 5 |
Exterior Features
| Exterior Amenities | Boat Dock - Private,Gutters Full |
|---|---|
| Fencing | Wrought Iron |
| Parking Features | Attached,Garage,Garage Faces Front |
| Lot Features | Back Yard,Front Yard,Sprinkler - Automatic,Trees-Moderate,Views |
| Water Source | Public |
| Total Parking | 3 |
| Foundation Details | Slab |
| Lot Size Acres | 1.8 |
| Waterfront Y/N | Yes |
| Covered Spaces | 3 |
| Horse Y/N | No |
| Horse Amenities | None |
Amenities
- Foreclosure
- Views
- Short Sale
- New Construction
- Adult 55+
- Lease To Own
- No HOA Fees
- Furnished
- Primary On Main
- Air Conditioning
- Seller Finance
- Green
- Fixer Upper
- Horse
- Golf
- Fireplace
- Deck
- Garage
- Basement
- Pool
Property vs Single Family Average in 78645
Price
Taxes
Year Built
Visits
 Austin Board of REALTORS® Copyright ©2026 All rights reserved.
 Central Texas MLS | Four Rivers Association of REALTORS® All information deemed reliable but not guaranteed. All properties are subject to prior sale, change or withdrawal. Neither listing broker(s) or information provider(s) shall be responsible for any typographical errors, misinformation, misprints and shall be held totally harmless. Listing(s) information is provided for consumer's personal, non-commercial use and may not be used for any purpose other than to identify prospective properties
