
Views - New Construction - Primary on Main







Address
1209 Eternity Ter, Austin, TX
Price
$ 4,639,481
Property Attributes
- MLS#1884290
- TypeSingle Family
- Listing Status Active
- CountyTRAVIS
- CityAustin
- Area8W
- NeighborhoodThe Overlook at Westlake
- Zip78746
- StyleSingle Family Residence
- Year Built2026
- Taxes$ 3374
- Price$ 4,639,481
- Bedrooms5
- Full Bathrooms5
- Half Bathrooms2
- Sqr Footage5266
- Lot Size0.3225 Acres
Data Source:
Austin Board of REALTORS® (ABOR) as distributed by MLS GRID
Property Description
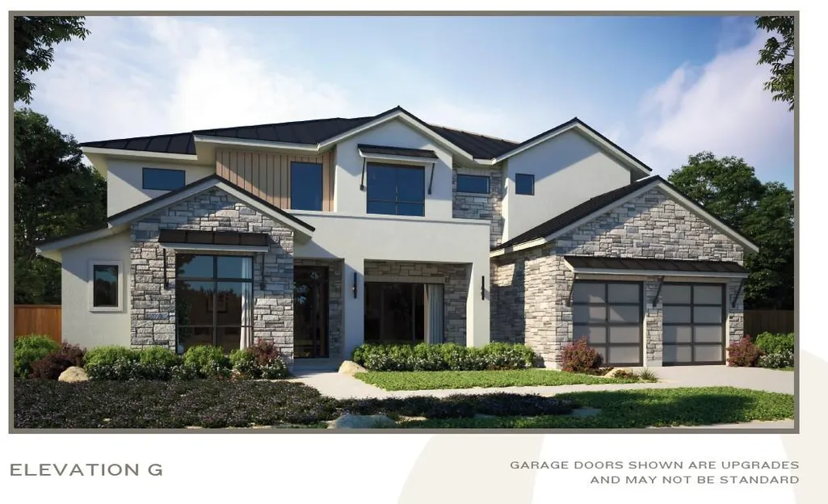
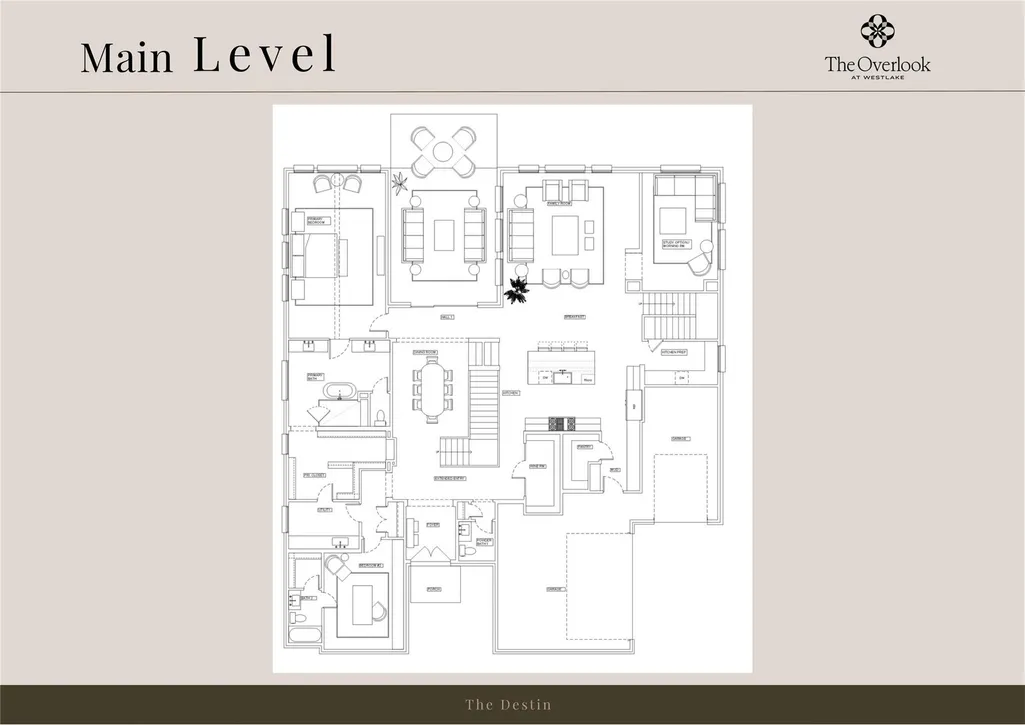
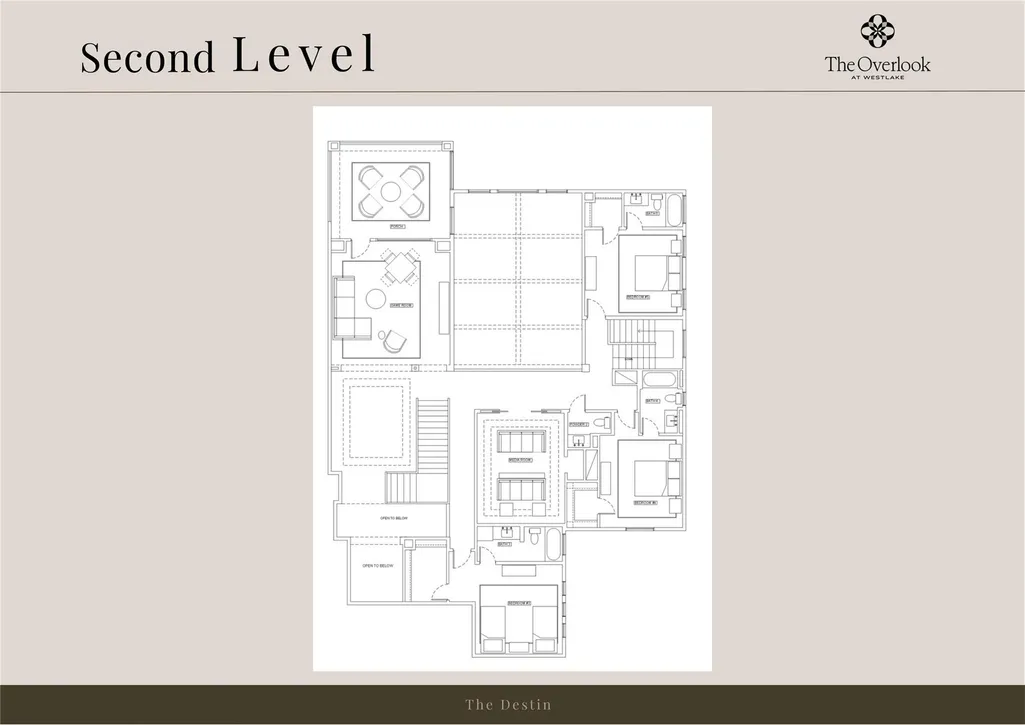
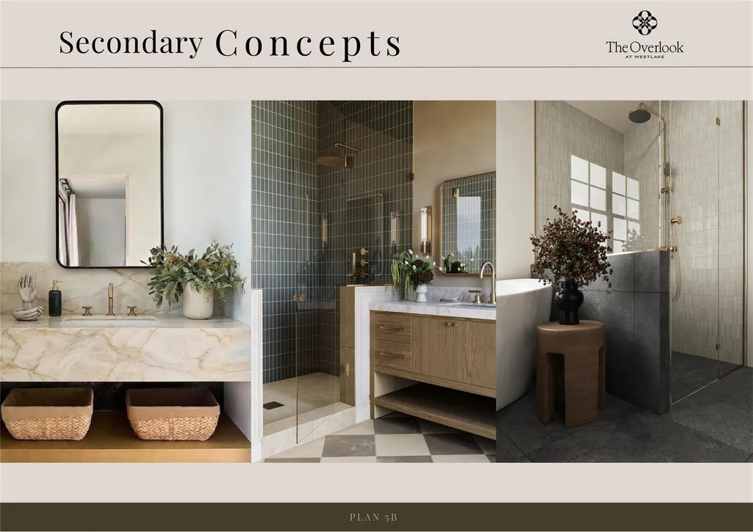
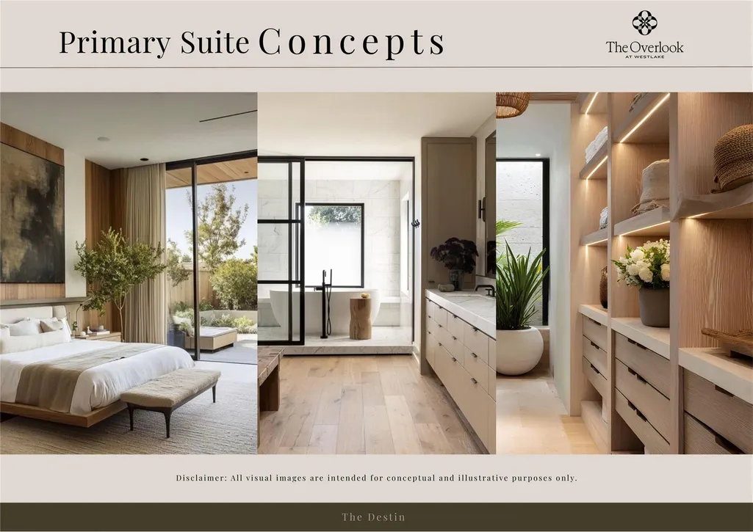
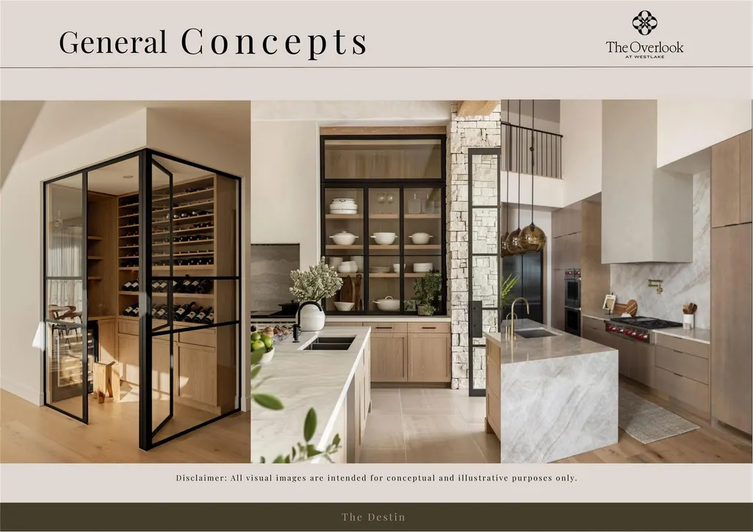
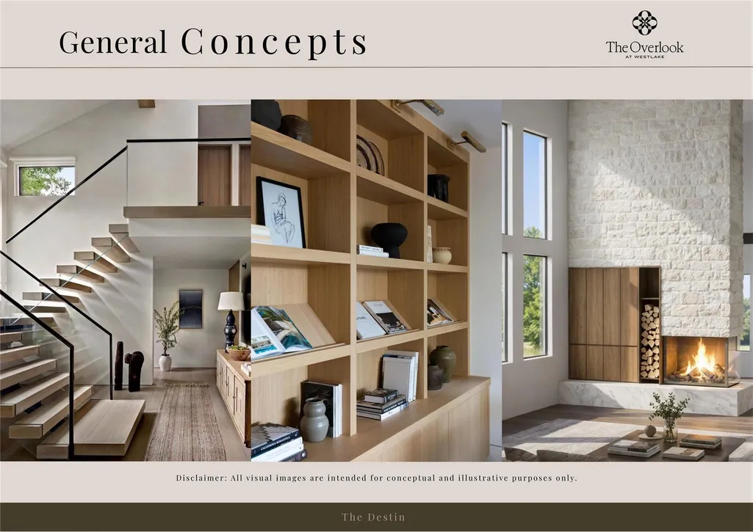
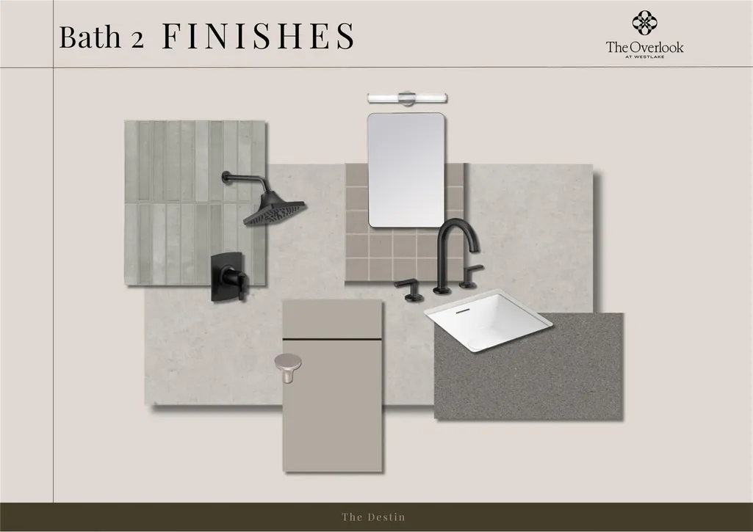
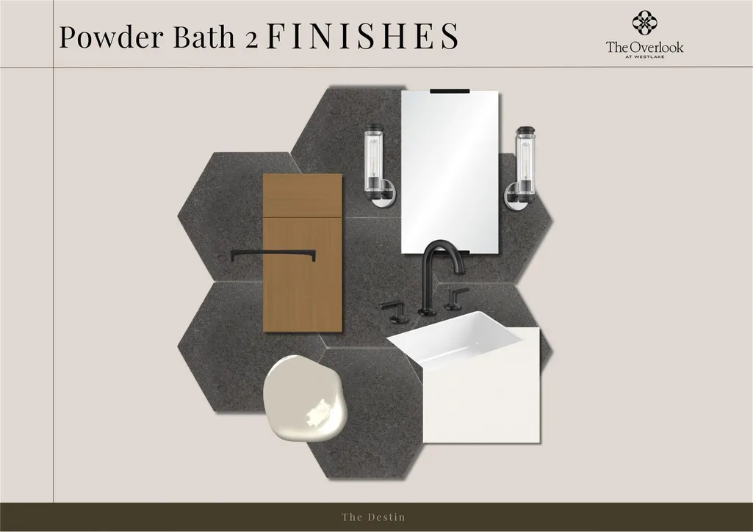
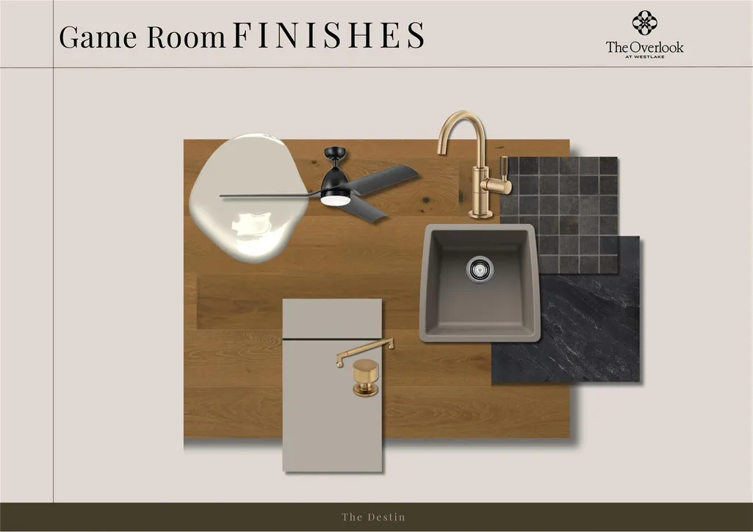
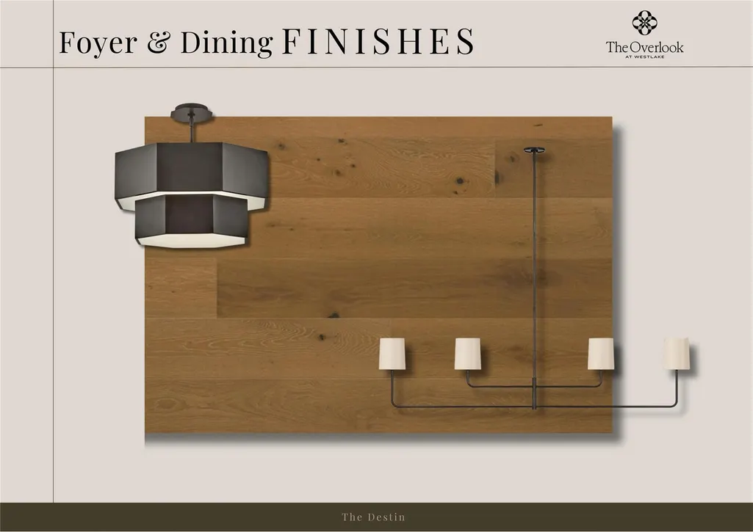
Under Construction. Located within the gated enclave of The Overlook at Westlake in highly acclaimed Eanes ISD, this exceptional new construction residence blends modern Hill Country architecture with elevated luxury living. The Destin floorplan offers approximately 5 bedrooms, 5.5 bathrooms, multiple indoor and outdoor living spaces, and a layout designed for entertaining and everyday comfort. The main level features open-concept living and dining spaces centered around a chef’s kitchen with Wolf and Sub-Zero appliances, oversized waterfall island, custom cabinetry, walk-in pantry, and prep kitchen. Privately positioned on the first floor, the primary suite offers a spa-inspired bath with soaking tub, frameless glass shower, floor-to-ceiling tile, dual vanities, and oversized custom closet. A separate guest suite and dedicated study provide flexibility for guests, multigenerational living, or office space. Upstairs, secondary bedrooms are complemented by a large game room, media room, and covered terrace for entertaining and relaxed living. Dramatic ceiling heights and expansive Marvin windows fill the home with natural light while showcasing clean architectural lines and designer-selected finishes. Luxury features include hardwood flooring throughout main living areas, solid-core doors, custom hardwood staircases, designer lighting, spray foam insulation, smart climate control, whole-home WiFi infrastructure, surround sound pre-wiring, epoxy garage flooring, EV charging capability, and tankless water system with recirculation. Exterior finishes combine natural stone, stucco, and warm wood accents with professional landscaping, concrete paver driveways, and custom architectural fencing. A rare opportunity to own luxury new construction in one of Westlake’s few gated lock-and-leave communities just minutes from downtown Austin, premier dining, shopping, and entertainment. Buyers may personalize select finishes depending on construction timing.
| Elementary School | Middle School | High School |
|---|---|---|
| Forest Trail Elementary School | West Ridge Middle School | Westlake High School |
| Price History | |
|---|---|
| 5/26/2026 | Listed $4,443,010 |
| 5/29/2026 | 3$4,352,964 |
| 6/4/2026 | 3$4,254,964 |
General Features
| Living Area | 5266 |
|---|---|
| Sewer | Public Sewer |
| Heating | Central,ENERGY STAR Qualified Equipment,Fireplace(s),Natural Gas |
| Cooling | Ceiling Fan(s),Central Air,Electric,ENERGY STAR Qualified Equipment,Exhaust Fan |
| Utilities | Cable Available,Electricity Connected,Natural Gas Connected,Phone Available,Sewer Connected,Underground Utilities,Water Connected |
| Roof | Metal |
| Appliances | Built-In Refrigerator,Cooktop,Dishwasher,Disposal,ENERGY STAR Qualified Appliances,Gas Cooktop,Gas Range,Microwave,Double Oven,RNGHD,Stainless Steel Appliance(s),Vented Exhaust Fan,Water Heater,Tankl |
| HOA Fee | 250 |
| Garage Spaces | 3 |
| Association Fee Includes | Common Area Maintenance |
| Patio/Porch Features | Covered,Patio |
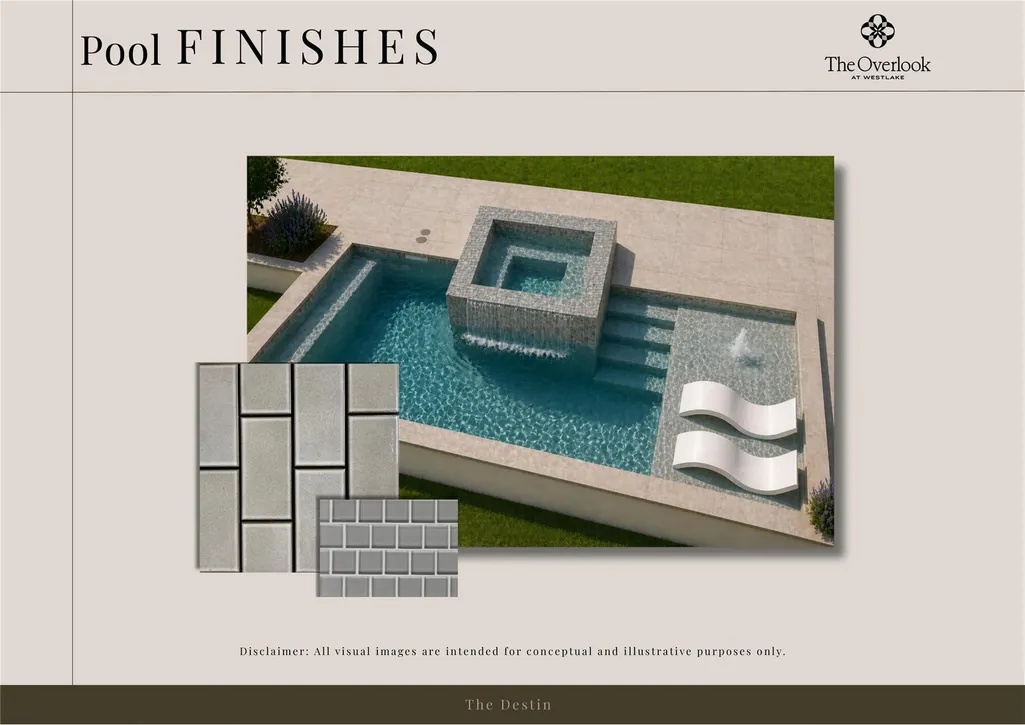
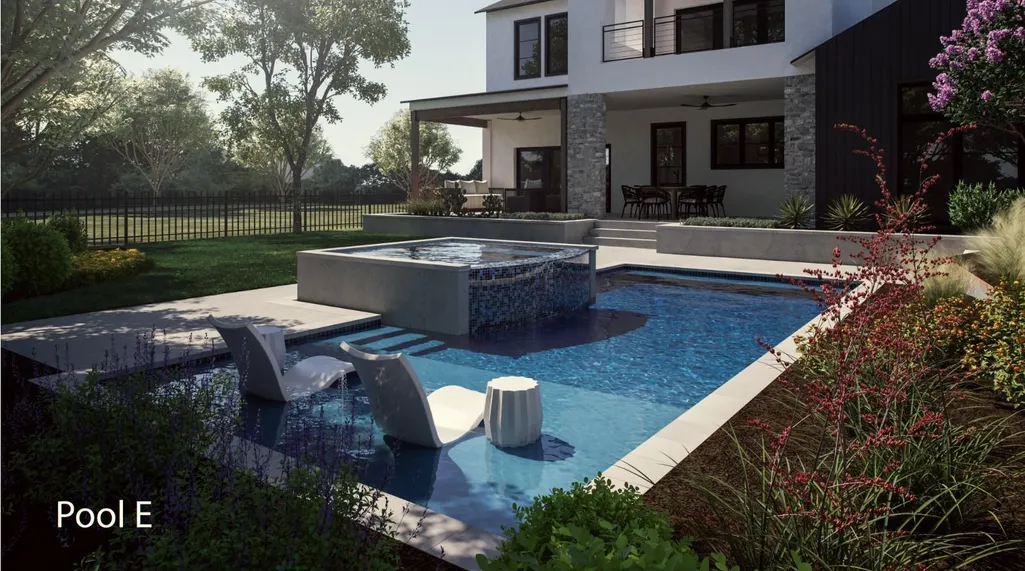
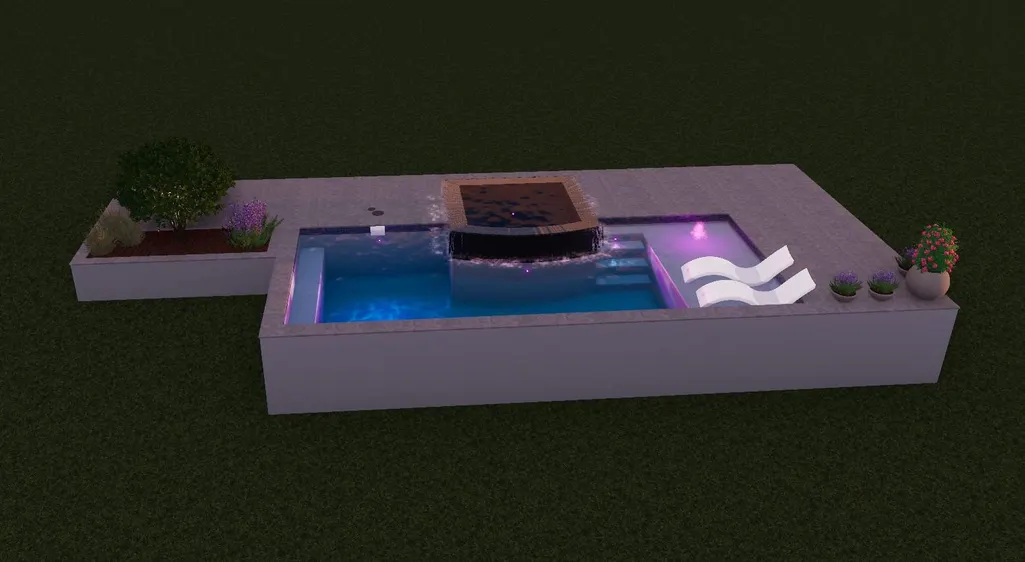
| Pool Features | Heated,In Ground,Outdoor Pool,Pool/Spa Combo |
| Security Features | Carbon Monoxide Detector(s),Fire Sprinkler System,Smoke Detector(s) |
| Construction Materials | Concrete,Frame,Glass,ICAT Recessed Lighting,Spray Foam Insulation,Masonry – All Sides,Radiant Barrier,Stone,Stucco |
| Year Built | 2026 |
| View | Neighborhood,Trees/Woods |
| Levels | Two |
| Property Subtype | Single Family Residence |
| Tax Year | 2026 |
| Waterfront Features | None |
| Community Features | Common Grounds,Controlled Access,Curbs,Gated,Sidewalks,Street Lights,Underground Utilities |
| Accessibility | None |
| Assoc Fee Paid Per | Monthly |
| County | Travis |
| New Construction | No |
| Property Type | Residential |
| HOA | Yes |
| Energy Efficient | Appliances,Construction,HVAC,Insulation,Lighting,Materials,Roof,Thermostat,Water Heater,Windows |
| Subdivision Name | The Overlook at Westlake |
| Facing Direction | Northwest |
| Green Sustainability | None |
| Other Structures | None |
| Full Baths | 5 |
| Status | Active |
| Directions | Take Hwy 360 (S Capital of Texas Highway) to Lost Creek Blvd and head West. Turn Right at 1300 Lost Creek Blvd and stop by the Sales Office. |
| High School | Westlake |
| City | Austin |
| Disclosures | None |
| Association Name | The Overlook at Westlake POA |
| MLS Area | 8W |
| Lot Size Square Feet | 14048.1 |
| Elementary School | Forest Trail |
| Tax Annual Amount | 3373.14 |
| Middle/Junior High School | West Ridge |
| Property Condition | Under Construction |
| Builder Name | Milestone Community Builders |
| Standard Status | Active |
| Year Built Source | Builder |
| Tax Assessed Value | 143894 |
Interior Features
| Interior Amenities | Bar,Breakfast Bar,Built-in Features,Ceiling Fan(s),Cathedral Ceiling(s),Ceiling-High,Chandelier,Quartz Counters,Double Vanity,In-Law Floorplan,Interior Steps,Kitchen Island,Multiple Dining Areas,Mult |
|---|---|
| Flooring | Tile,Wood |
| Total Fireplaces | 1 |
| Fireplace Features | Double Sided,Great Room,See Through |
| Window Features | Display Window(s),Double Pane Windows,Insulated Windows,Screens,Vinyl Windows |
| Half Baths | 2 |
| Total Bedrooms | 5 |
| Main Level Bedrooms | 2 |
| LivingAreaSource | Builder |
| Total Baths | 7 |
Exterior Features
| Exterior Amenities | Balcony,Gutters Full,Lighting,Pest Tubes in Walls |
|---|---|
| Fencing | Back Yard,Gate,Wrought Iron |
| Parking Features | Attached,Door-Multi,Door-Single,Driveway,Garage,Garage Door Opener,Garage Faces Front,Garage Faces Side |
| Lot Features | Greenbelt,Corner Lot,Curbs,Few Trees,Front Yard,Landscaped,Sprinkler - Automatic,Trees-Medium (20 Ft - 40 Ft) |
| Water Source | Public |
| Total Parking | 6 |
| Foundation Details | Slab |
| Lot Size Acres | 0.3225 |
| Waterfront Y/N | No |
| Covered Spaces | 3 |
| Horse Y/N | No |
| Horse Amenities | None |
Amenities
- Foreclosure
- Views
- Short Sale
- New Construction
- Adult 55+
- Lease To Own
- No HOA Fees
- Furnished
- Primary On Main
- Air Conditioning
- Seller Finance
- Green
- Fixer Upper
- Horse
- Golf
- Fireplace
- Deck
- Garage
- Basement
- Pool
Property vs Single Family Average in 78746
Price
Taxes
Year Built
Visits
 Austin Board of REALTORS® Copyright ©2026 All rights reserved.
 Central Texas MLS | Four Rivers Association of REALTORS® All information deemed reliable but not guaranteed. All properties are subject to prior sale, change or withdrawal. Neither listing broker(s) or information provider(s) shall be responsible for any typographical errors, misinformation, misprints and shall be held totally harmless. Listing(s) information is provided for consumer's personal, non-commercial use and may not be used for any purpose other than to identify prospective properties
