
Views - Primary on Main
Address
305 Spicewood Trails Dr, Spicewood, TX
Price
$ 995,000
Property Attributes
- MLS#1706953
- TypeSingle Family
- Listing Status Active
- CountyBURNET
- CitySpicewood
- AreaLW
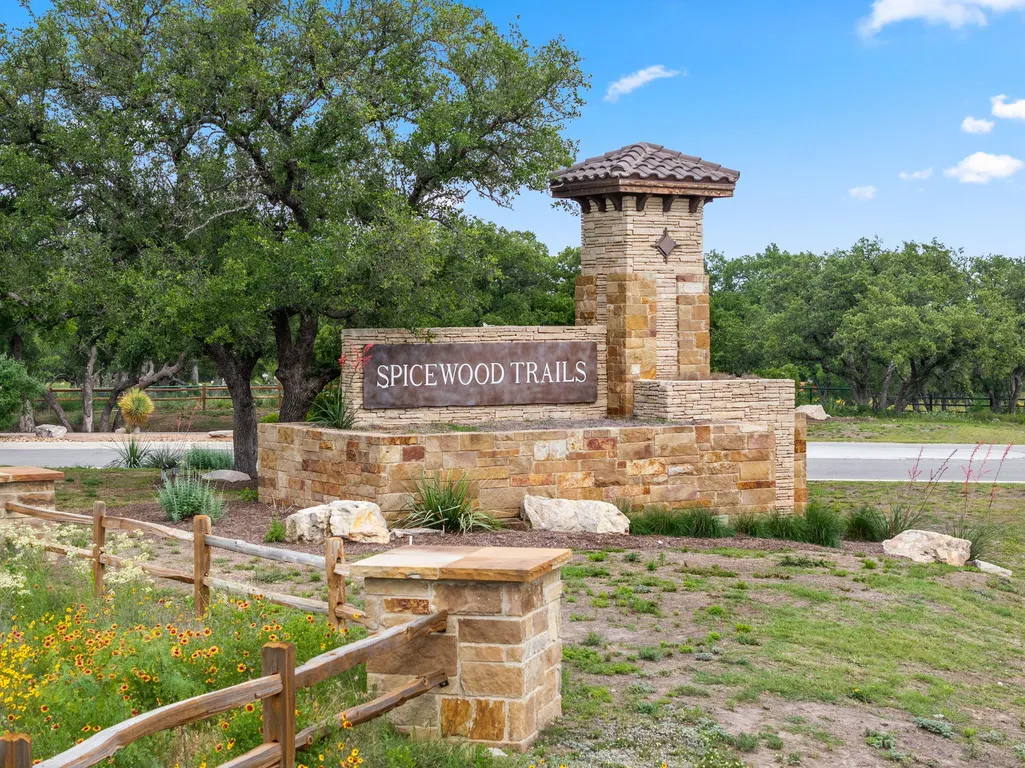
- NeighborhoodSpicewood Trails
- Zip78669
- StyleSingle Family Residence
- Year Built2021
- Taxes$ 12992
- Price$ 995,000
- Bedrooms3
- Full Bathrooms3
- Half Bathrooms1
- Sqr Footage3340
- Lot Size1 Acres
Data Source:
Austin Board of REALTORS® (ABOR) as distributed by MLS GRID
Property Description
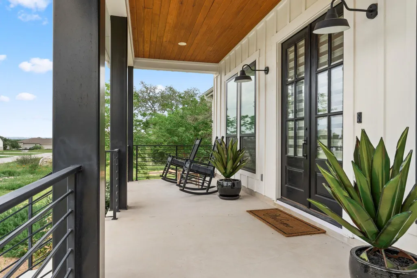
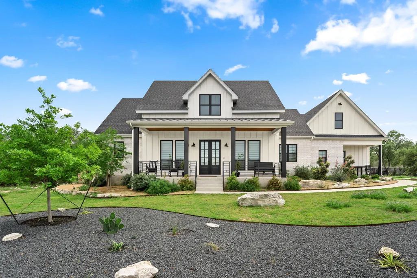
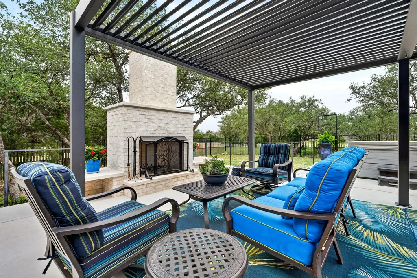
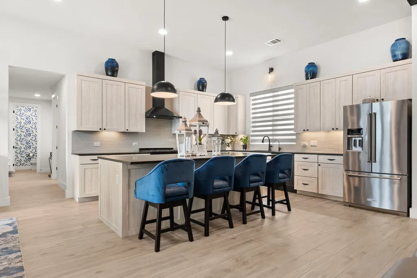
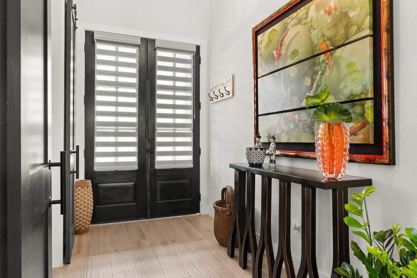
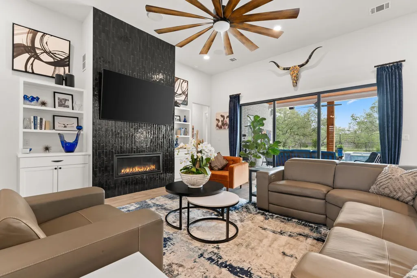
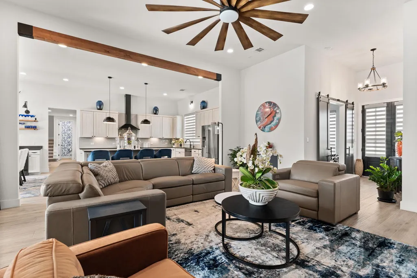
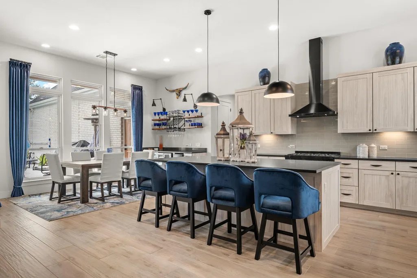
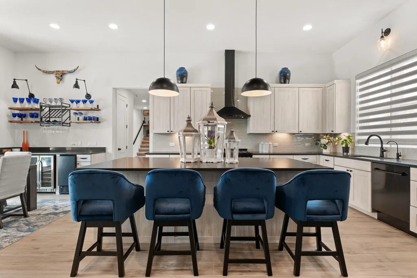
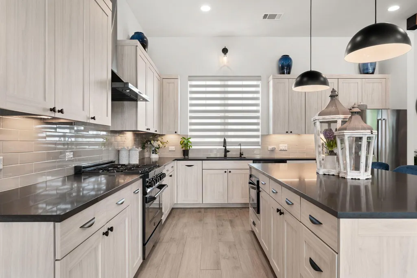
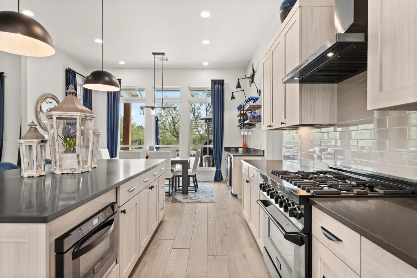
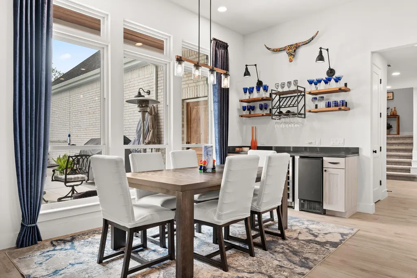
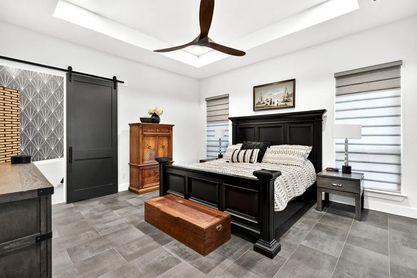
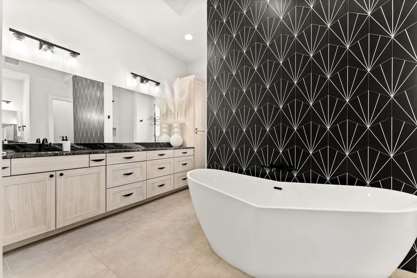
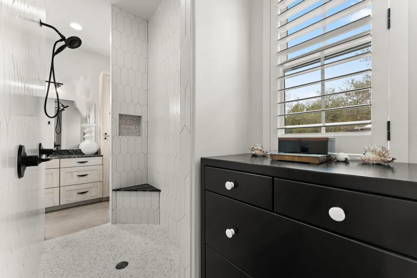
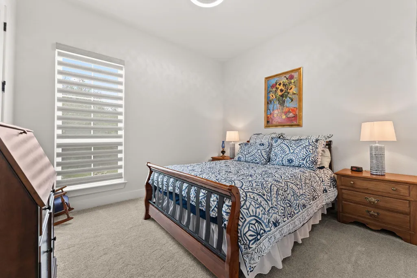
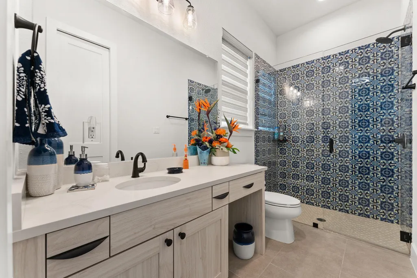
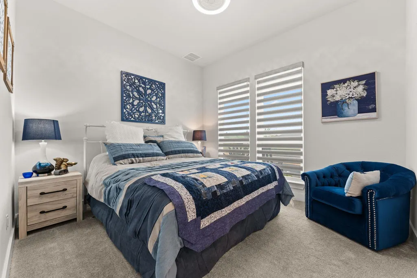
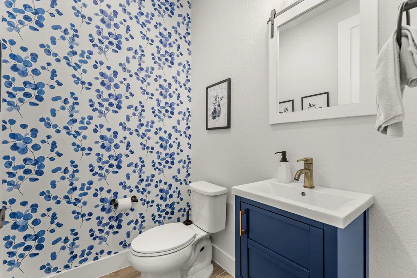
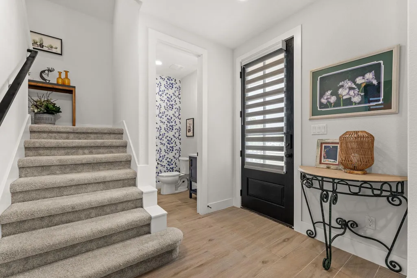
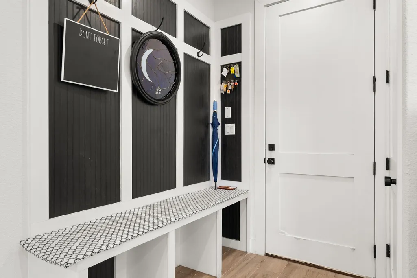
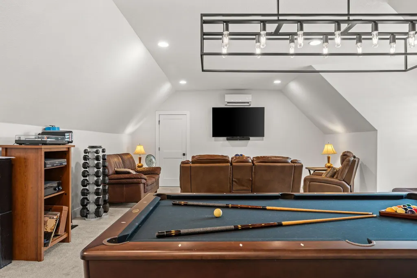
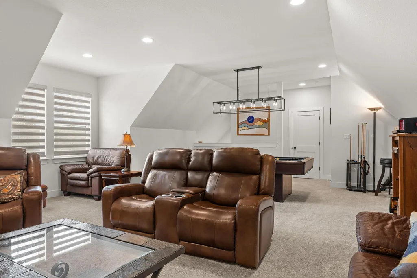
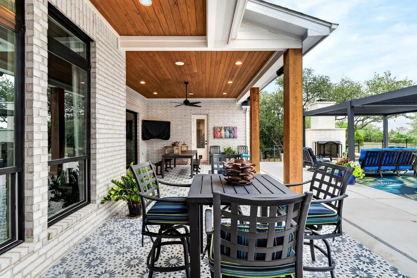
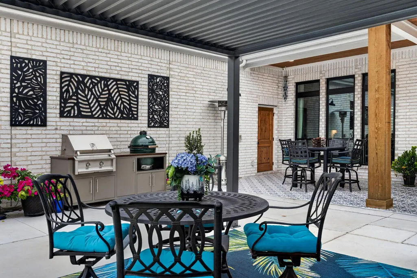
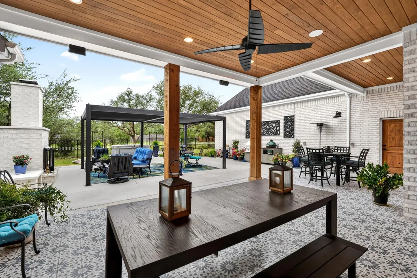
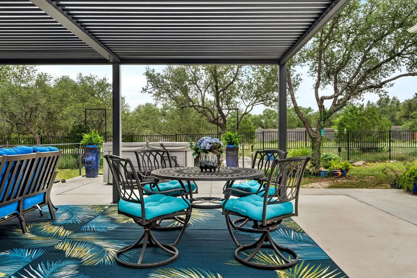
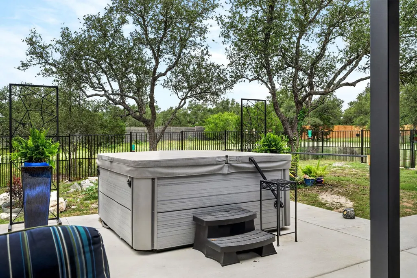
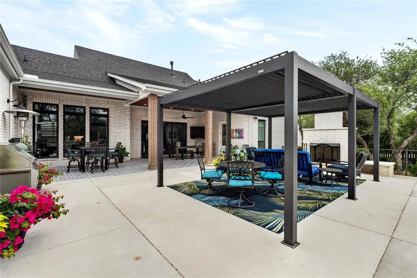
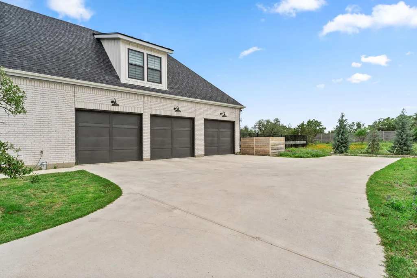
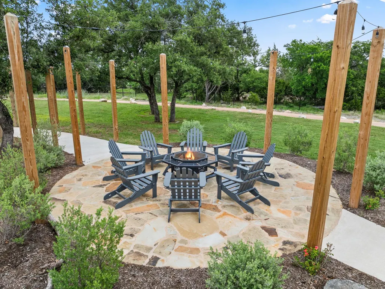
Discover the perfect blend of rustic charm and modern luxury in this stunning 3-bedroom, 3.5-bath Hill Country home, featuring thoughtfully curated upgrades. The office space could also be a 4th bedroom. The outdoor living space is designed for year-round enjoyment with an extended patio, custom pergola, and a striking woodburning outdoor fireplace—creating the ideal setting for relaxing evenings or entertaining guests. Inside, the home offers both comfort and versatility with a guest bedroom featuring an ensuite bath and a dedicated office that can easily function as a fourth bedroom. The oversized 2-car garage, along with a separate golf cart garage, provides ample storage and convenience. The open-concept floor plan seamlessly connects the main living areas, highlighted by a spacious living room with surround sound and an electric fireplace. The chef’s kitchen is a true focal point, featuring quartz countertops, a bar area with an ice maker, and a wine refrigerator—perfect for hosting and everyday living. A mudroom off the garage and an oversized laundry room with additional storage and a utility sink enhance the home’s functionality. Upstairs, you’ll find a flexible bonus room along with two large storage areas above the garage, offering endless possibilities for hobbies, or workspace. Additional upgrades include a 6,000-gallon rainwater collection tank, whole-house generator, power window shades, water softener, two tankless water heaters, epoxy-coated garage floor, tongue-and-groove ceilings on the front and back patios, professional landscaping, and a ductless mini-split system. The fenced backyard provides privacy and space for pets or gatherings, all within a vibrant community offering walking trails, a dog park, high-speed fiber optic internet, and underground utilities. Conveniently located near Marble Falls, Bee Cave, and Austin, this home delivers the perfect balance of luxury, functionality, and Hill Country lifestyle.
| Elementary School | Middle School | High School |
|---|---|---|
| Spicewood (Marble Falls ISD) Elementary School | Marble Falls Middle School | Marble Falls High School |
| Price History | |
|---|---|
| 5/1/2026 | Listed $995,000 |
General Features
| Living Area | 3340 |
|---|---|
| Sewer | Aerobic Septic |
| Heating | Central,Propane |
| Cooling | Central Air,Electric |
| Utilities | Electricity Connected,High Speed Internet,Propane,Sewer Connected,Underground Utilities,Water Connected |
| Roof | Composition |
| Appliances | Bar Fridge,Built-In Electric Oven,Dishwasher,Disposal,Exhaust Fan,Microwave,Plumbed For Ice Maker,Propane Cooktop,Stainless Steel Appliance(s),Vented Exhaust Fan,Tankless Water Heater,Water Purifier |
| HOA Fee | 800 |
| Garage Spaces | 3 |
| Association Fee Includes | Common Area Maintenance |
| Patio/Porch Features | Covered,Front Porch,Patio,Rear Porch |
| Pool Features | None |
| Security Features | Security System Owned,Smoke Detector(s) |
| Construction Materials | Brick,HardiPlank Type,Spray Foam Insulation |
| Year Built | 2021 |
| View | Hill Country,Trees/Woods |
| Levels | One and One Half |
| Property Subtype | Single Family Residence |
| Tax Year | 2025 |
| Waterfront Features | None |
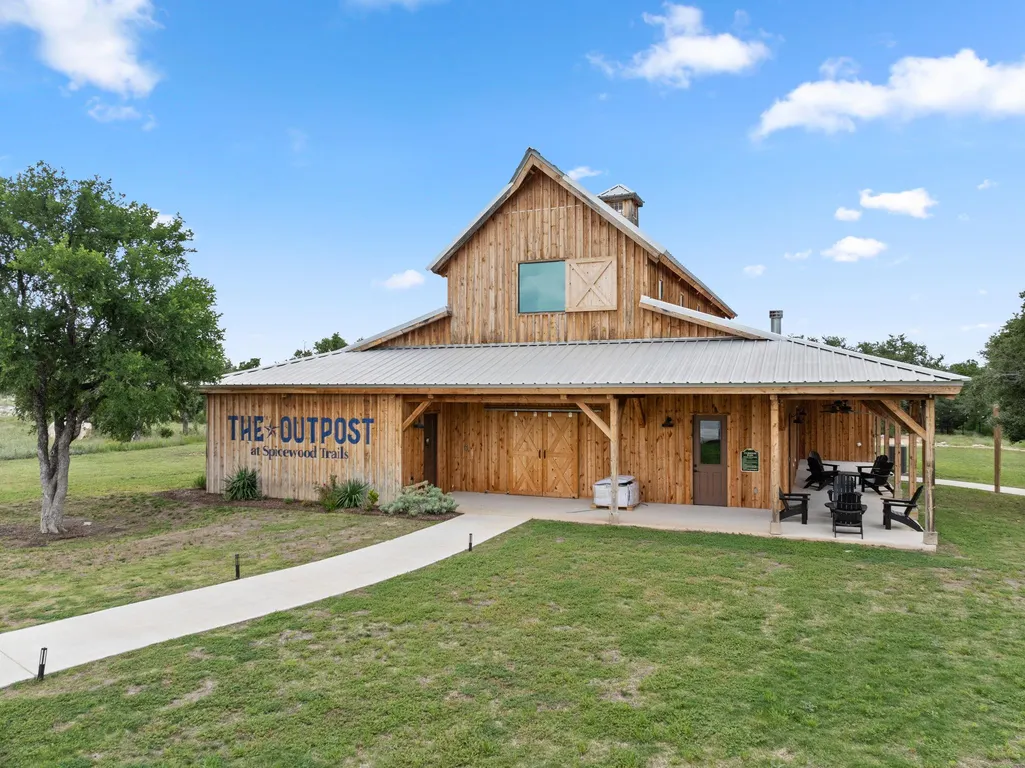
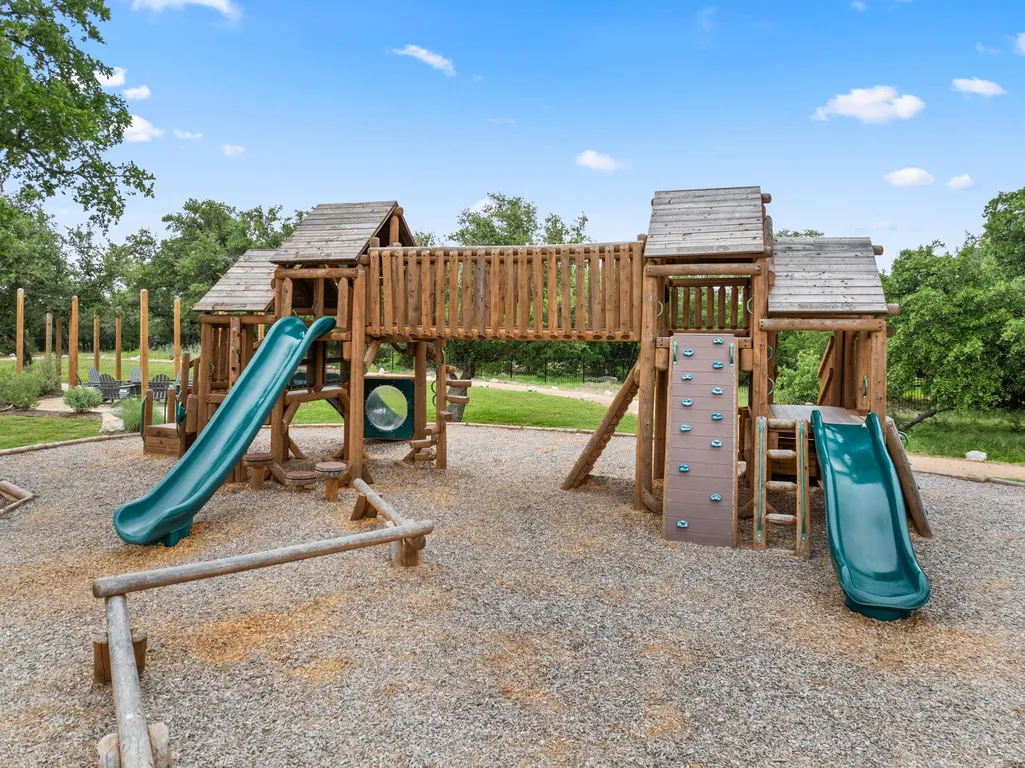
| Community Features | Cluster Mailbox,Common Grounds,Dog Park,High Speed Internet,Park,Playground,Trail(s) |
| Accessibility | None |
| Assoc Fee Paid Per | Annually |
| County | Burnet |
| New Construction | No |
| Property Type | Residential |
| HOA | Yes |
| Energy Efficient | None |
| Subdivision Name | Spicewood Trails |
| Facing Direction | North |
| Green Sustainability | None |
| Other Structures | Pergola |
| Full Baths | 3 |
| Status | Active |
| Directions | Drive West on St. Hwy 71 from Bee Cave. Turn Right into Spicewood Trails. House is the second home on the right just past Oakpark Drive. |
| High School | Marble Falls |
| City | Spicewood |
| Disclosures | Seller Disclosure,Seller Provided Survey Available,Water District |
| Association Name | Spicewood Trails POA |
| MLS Area | LW |
| Lot Size Square Feet | 43560 |
| Spa Features | Hot Tub |
| Elementary School | Spicewood (Marble Falls ISD) |
| Tax Annual Amount | 12992 |
| Middle/Junior High School | Marble Falls |
| Property Condition | Resale |
| Additional Parcels Y/N | No |
| Virtual Tour | https://vimeo.com/936345482 |
| Builder Name | HC Modern Homes |
| Standard Status | Active |
| Year Built Source | Public Records |
| Tax Assessed Value | 981801 |
| Virtual Tour | https://vimeo.com/936344732 |
Interior Features
| Interior Amenities | Bar,Breakfast Bar,Built-in Features,Ceiling Fan(s),Beamed Ceilings,Ceiling-High,Quartz Counters,Double Vanity,High Speed Internet,Kitchen Island,Multiple Living Areas,Open Floorplan,Pantry,Primary Be |
|---|---|
| Flooring | Carpet,Tile |
| Total Fireplaces | 2 |
| Fireplace Features | Electric,Living Room,Outside,Wood Burning |
| Window Features | Blinds,Drapes,Double Pane Windows,Insulated Windows,Window Treatments |
| Half Baths | 1 |
| Total Bedrooms | 3 |
| Main Level Bedrooms | 3 |
| LivingAreaSource | Public Records |
| Total Baths | 4 |
Exterior Features
| Exterior Amenities | Exterior Steps,Gutters Full,Outdoor Grill |
|---|---|
| Fencing | Wood,Wrought Iron |
| Parking Features | Garage,Garage Door Opener,Garage Faces Side,Golf Cart Garage |
| Lot Features | Back Yard,Front Yard,Landscaped,Native Plants,Sprinkler - Drip Only/Bubblers,Many Trees,Xeriscape |
| Water Source | Private |
| Total Parking | 6 |
| Foundation Details | Slab |
| Lot Size Acres | 1 |
| Waterfront Y/N | No |
| Covered Spaces | 3 |
| Horse Y/N | No |
| Horse Amenities | None |
Amenities
- Foreclosure
- Views
- Short Sale
- New Construction
- Adult 55+
- Lease To Own
- No HOA Fees
- Furnished
- Primary On Main
- Air Conditioning
- Seller Finance
- Green
- Fixer Upper
- Horse
- Golf
- Fireplace
- Deck
- Garage
- Basement
- Pool
Property vs Single Family Average in 78669
Price
Taxes
Year Built
Visits
 Austin Board of REALTORS® Copyright ©2026 All rights reserved.
 Central Texas MLS | Four Rivers Association of REALTORS® All information deemed reliable but not guaranteed. All properties are subject to prior sale, change or withdrawal. Neither listing broker(s) or information provider(s) shall be responsible for any typographical errors, misinformation, misprints and shall be held totally harmless. Listing(s) information is provided for consumer's personal, non-commercial use and may not be used for any purpose other than to identify prospective properties
