
Open House Sun, Sep 20th 01:00 PM - 04:00 PM - Price Reduction - Views - New Construction - Primary on Main

Address
235 Belmont Way, Cedar Creek, TX
Price
$ 519,377
Property Attributes
- MLS#1490480
- TypeSingle Family
- Listing Status Active
- CountyBASTROP
- CityCedar Creek
- AreaBW
- NeighborhoodSilverleaf
- Zip78602
- StyleSingle Family Residence
- Year Built2026
- Price$ 519,377
- Bedrooms4
- Full Bathrooms4
- Half Bathrooms0
- Sqr Footage2889
- Lot Size0.1869 Acres
Data Source:
Austin Board of REALTORS® (ABOR) as distributed by MLS GRID
Property Description
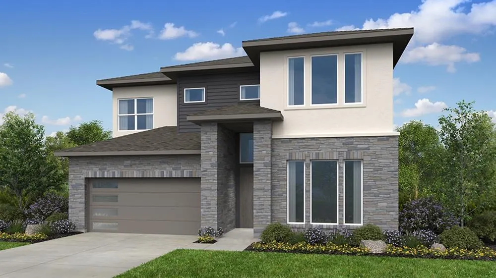
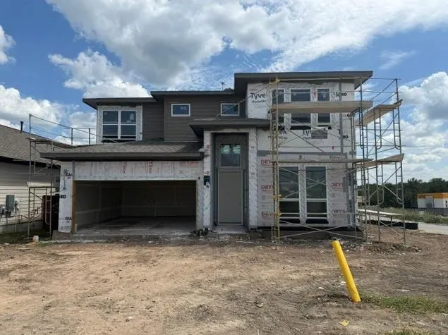
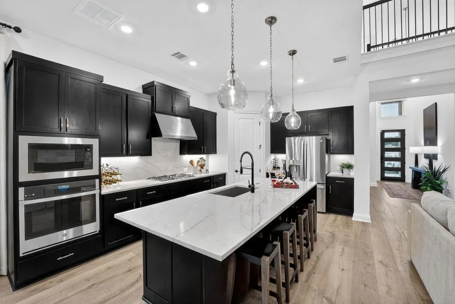
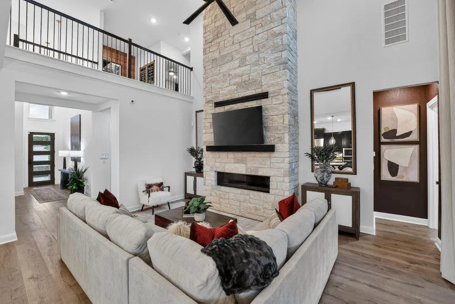
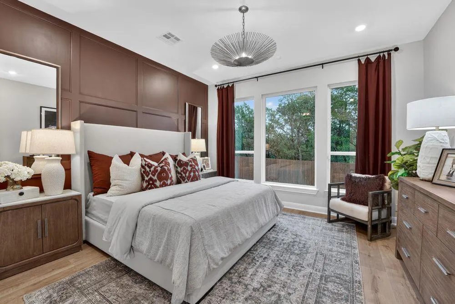
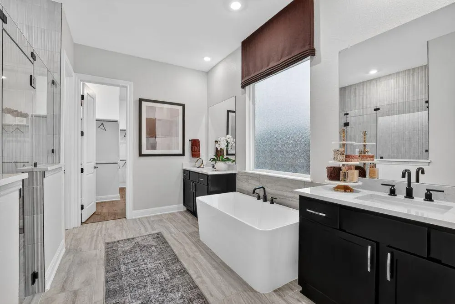
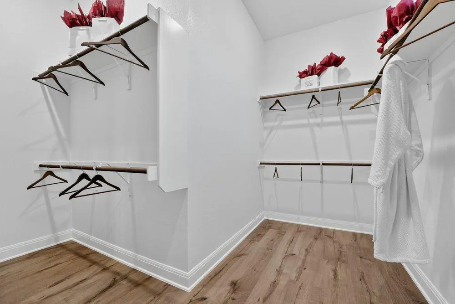
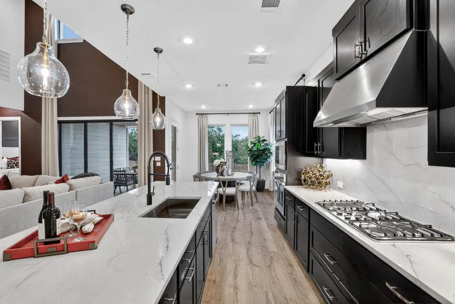
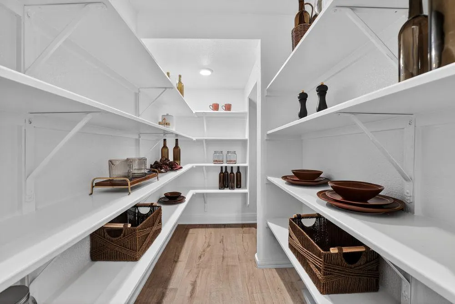
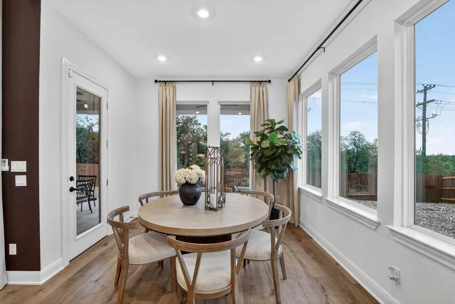
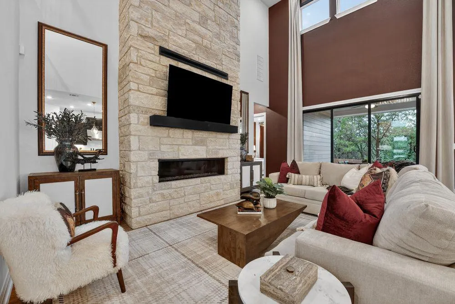
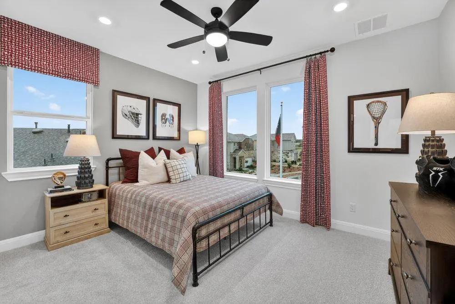
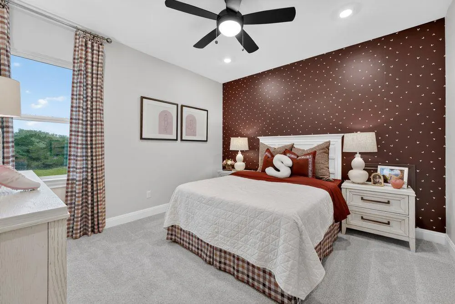
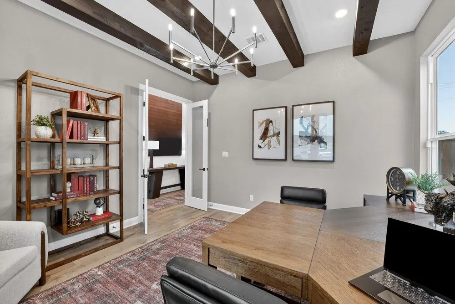
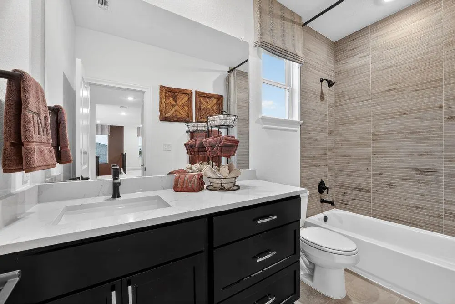
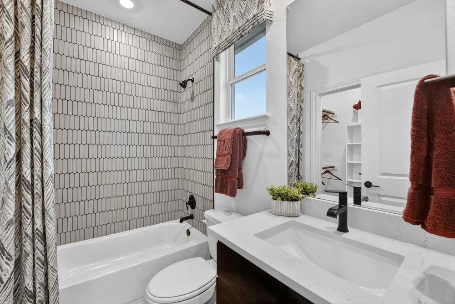
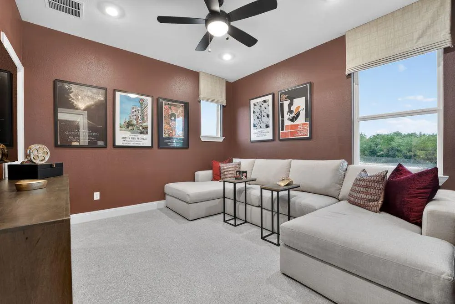
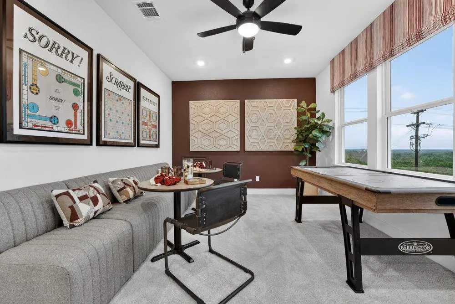
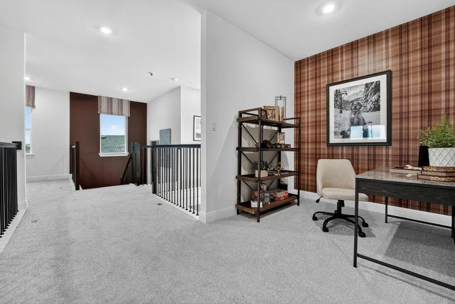
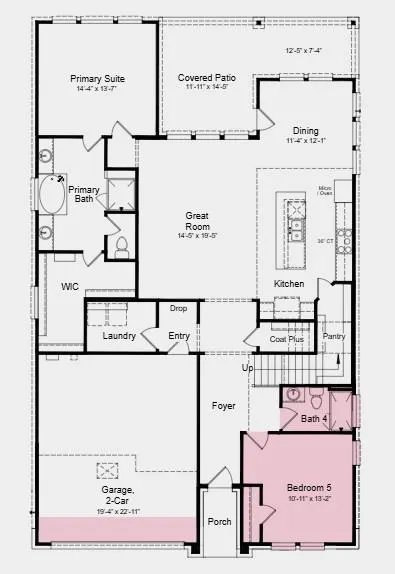
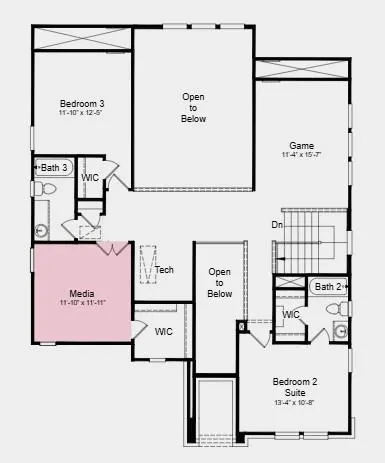
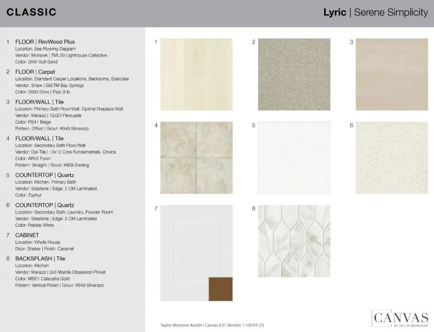
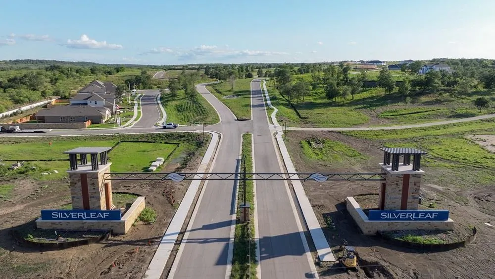
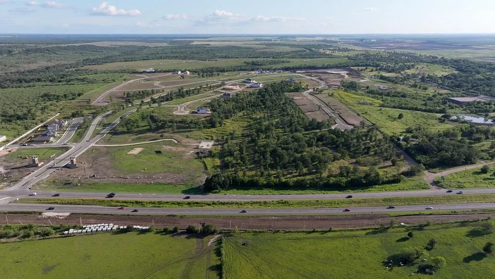
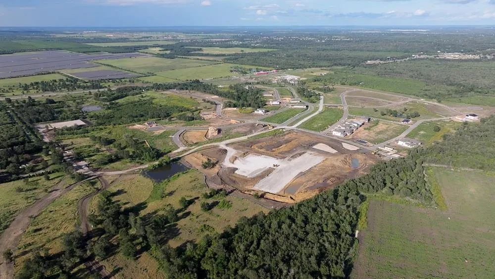
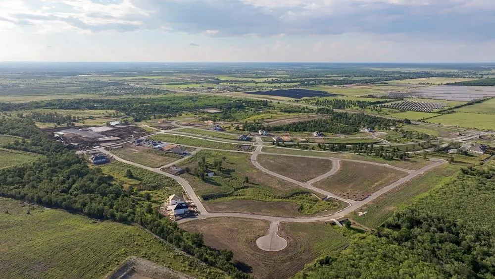
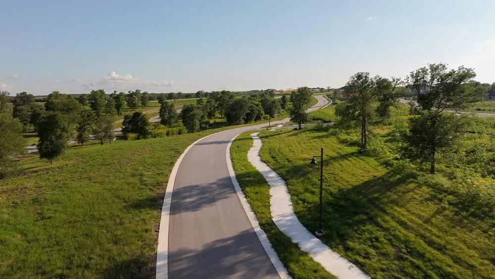
What's Special: Corner Lot | Oversized Garage | Game Room & Media | Covered Patio. New Construction – September Completion! Built by Taylor Morrison, America's Most Trusted Home Builder. Welcome to the Balcones at 235 Belmont Way in Silverleaf! At the heart of the home, an open-concept layout brings together the kitchen, casual dining area, great room, and covered patio, creating the perfect backdrop for entertaining and everyday living. The main floor features a private primary suite along with a guest bedroom and full bath, offering comfort and flexibility for visitors or multigenerational living. Upstairs, you'll find two additional bedrooms, two full bathrooms, a dedicated tech space, a spacious game room with views overlooking the great room below, and a separate media room ready for movie nights, game days, and more. New homes are now selling at Silverleaf 50s and 60s in Cedar Creek, offering the perfect blend of scenic Hill Country beauty and convenience to Austin. Ideally located between Austin and Bastrop, residents can enjoy picturesque views, rolling landscapes, and a peaceful setting while remaining close to city life, dining, and entertainment. Planned amenities include a resort-style pool and playground, and residents will appreciate the convenience of Bastrop ISD schools, including a new on-site elementary school currently under construction. Additional Highlights Include: 2' garage extension, mud-set tile shower in primary bath, exterior gas line, upgraded front door, pendant lights over kitchen island, and extended flooring in the primary suite, primary closet, and stairway. Photos are for representative purposes only.
| Elementary School | Middle School | High School |
|---|---|---|
| Bluebonnet (Bastrop ISD) Elementary School | Creekside Middle School | Cedar Creek High School |
| Price History | |
|---|---|
| 7/7/2026 | Listed $549,657 |
| 9/3/2026 | 6$519,377 |
General Features
| Living Area | 2889 |
|---|---|
| Sewer | MUD |
| Heating | Central |
| Cooling | Central Air |
| Utilities | Cable Available,Electricity Available,Natural Gas Available,Sewer Available,Underground Utilities,Water Available |
| Roof | Shingle |
| Appliances | Built-In Electric Oven,Gas Cooktop,RNGHD,Stainless Steel Appliance(s),Vented Exhaust Fan,Water Heater,Water Softener |
| HOA Fee | 60 |
| Garage Spaces | 2 |
| Association Fee Includes | Common Area Maintenance |
| Patio/Porch Features | Covered,Front Porch,Patio |
| Pool Features | None |
| Security Features | Carbon Monoxide Detector(s),Prewired,Smoke Detector(s) |
| Construction Materials | HardiPlank Type,Stone,Stucco |
| Year Built | 2026 |
| View | None |
| Levels | Two |
| Property Subtype | Single Family Residence |
| Tax Year | 2025 |
| Waterfront Features | None |
| Community Features | Clubhouse,Cluster Mailbox,Common Grounds,Curbs,Dog Park,Fishing,High Speed Internet,Lake,Park,Picnic Area,Playground,Pool,Sidewalks,Sport Court(s)/Facility,Underground Utilities,Trail(s) |
| Accessibility | None |
| Assoc Fee Paid Per | Monthly |
| County | Bastrop |
| New Construction | No |
| Property Type | Residential |
| HOA | Yes |
| Energy Efficient | Materials,Thermostat,Water Heater,Windows |
| Subdivision Name | Silverleaf |
| Facing Direction | North |
| Green Sustainability | None |
| Other Structures | None |
| Full Baths | 4 |
| Status | Active |
| Directions | From Austin: take I-35 South to the 71 East toward Bastrop. Make a left onto Midnight Valley into community. |
| High School | Cedar Creek |
| City | Cedar Creek |
| Disclosures | MUD |
| Association Name | Silverleaf Community |
| MLS Area | BW |
| Lot Size Square Feet | 8141.36 |
| Elementary School | Bluebonnet (Bastrop ISD) |
| Middle/Junior High School | Creekside |
| Property Condition | Under Construction |
| Additional Parcels Y/N | No |
| Virtual Tour | https://www.propertypanorama.com/instaview/aus/1490480 |
| Builder Name | Taylor Morrison |
| Standard Status | Active |
| Year Built Source | Builder |
Interior Features
| Interior Amenities | Breakfast Bar,Built-in Features,Ceiling Fan(s),Eat-in Kitchen,In-Law Floorplan,Kitchen Island,Open Floorplan,Primary Bedroom on Main,Soaking Tub,Walk-In Closet(s),Wired for Sound |
|---|---|
| Flooring | Carpet,Tile,Vinyl |
| Window Features | Double Pane Windows,Screens |
| Total Bedrooms | 4 |
| Main Level Bedrooms | 2 |
| LivingAreaSource | Builder |
| Total Baths | 4 |
Exterior Features
| Exterior Amenities | Gutters Full |
|---|---|
| Fencing | Fenced,Privacy |
| Parking Features | Garage Door Opener,Oversized |
| Lot Features | Corner Lot,Interior Lot,Sprinkler - Automatic |
| Water Source | MUD |
| Total Parking | 2 |
| Foundation Details | Slab |
| Lot Dimensions | 65x125 |
| Lot Size Acres | 0.1869 |
| Waterfront Y/N | No |
| Covered Spaces | 2 |
| Horse Y/N | No |
| Horse Amenities | None |
Amenities
- Foreclosure
- Views
- Short Sale
- New Construction
- Adult 55+
- Lease To Own
- No HOA Fees
- Furnished
- Primary On Main
- Air Conditioning
- Seller Finance
- Green
- Fixer Upper
- Horse
- Golf
- Fireplace
- Deck
- Garage
- Basement
- Pool
Property vs Single Family Average in 78602
Price
Year Built
Visits
 Austin Board of REALTORS® Copyright ©2026 All rights reserved.
 Central Texas MLS | Four Rivers Association of REALTORS® All information deemed reliable but not guaranteed. All properties are subject to prior sale, change or withdrawal. Neither listing broker(s) or information provider(s) shall be responsible for any typographical errors, misinformation, misprints and shall be held totally harmless. Listing(s) information is provided for consumer's personal, non-commercial use and may not be used for any purpose other than to identify prospective properties
