
Primary on Main
Address
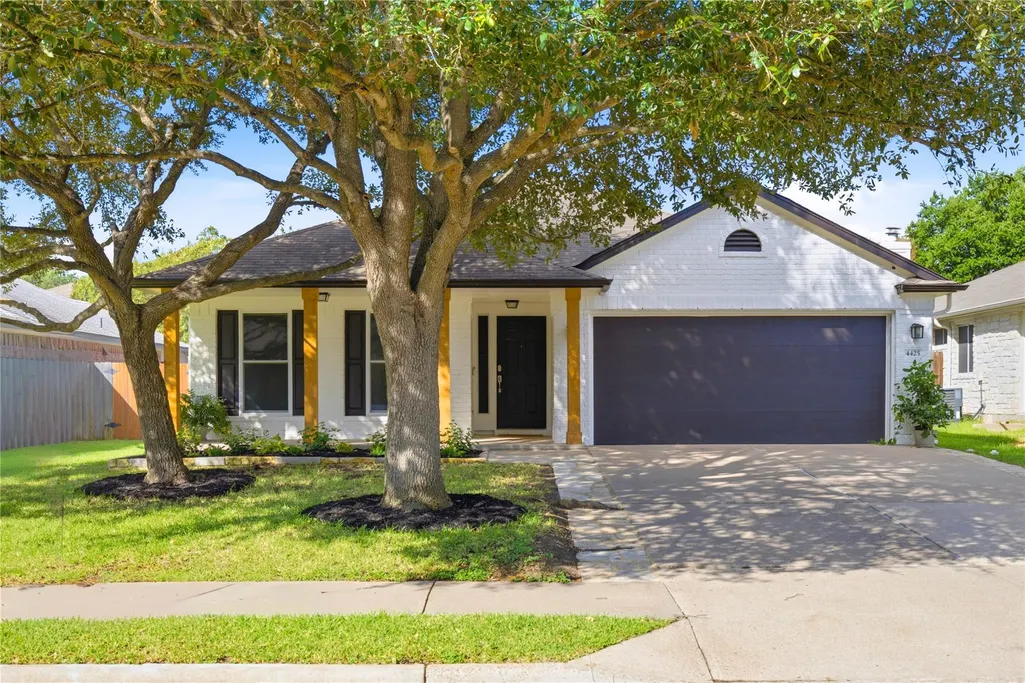
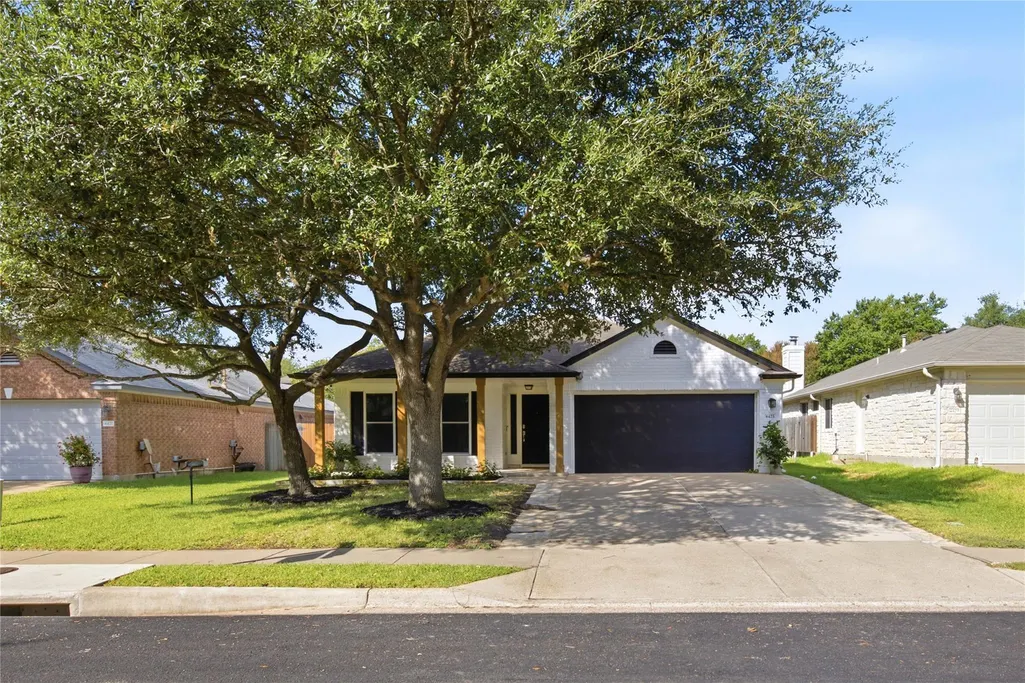
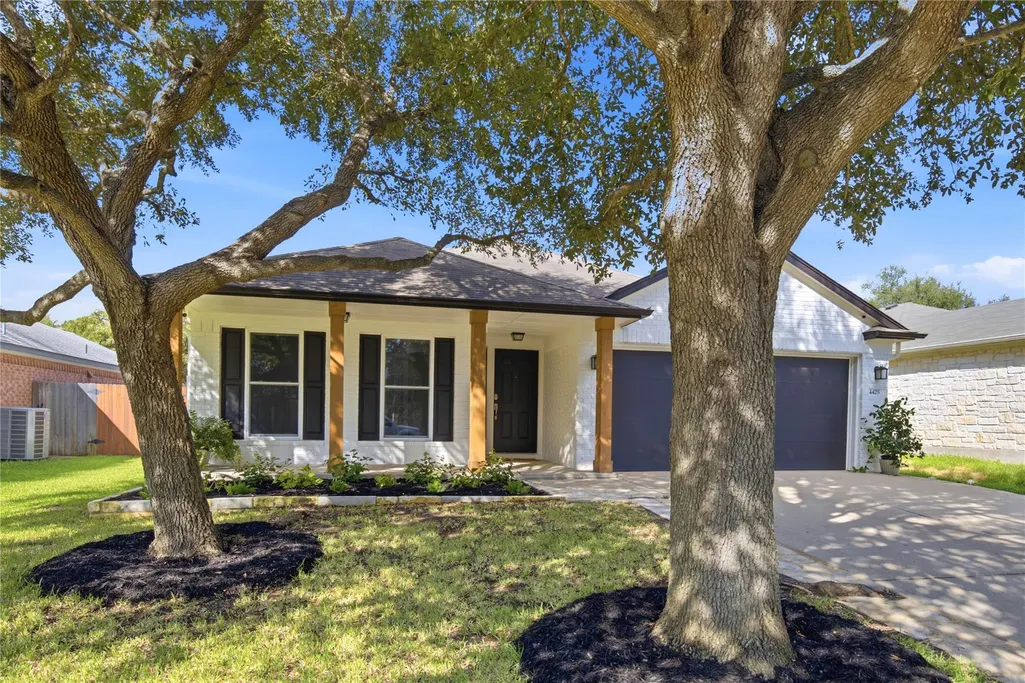
4425 Chickasaw Ct, Austin, TX
Price
$ 600,000
Property Attributes
- MLS#1457017
- TypeSingle Family
- Listing Status Active
- CountyTRAVIS
- CityAustin
- AreaSWE
- NeighborhoodSendera South Sec 02
- Zip78749
- StyleSingle Family Residence
- Year Built1999
- Taxes$ 9799
- Price$ 600,000
- Bedrooms3
- Full Bathrooms2
- Half Bathrooms0
- Sqr Footage1804
- Lot Size0.1653 Acres
Data Source:
Austin Board of REALTORS® (ABOR) as distributed by MLS GRID
Property Description
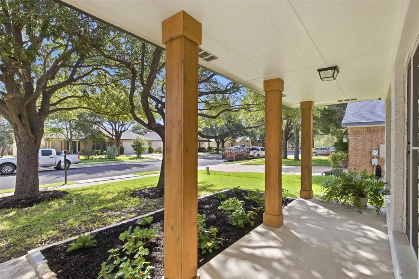
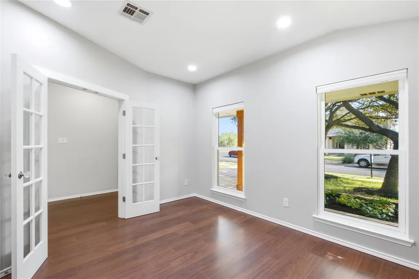
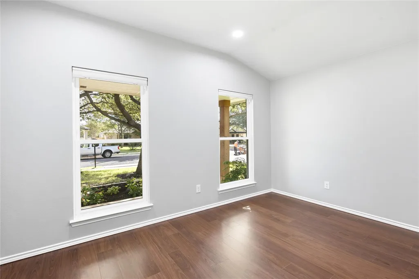
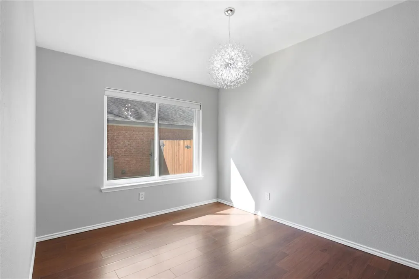
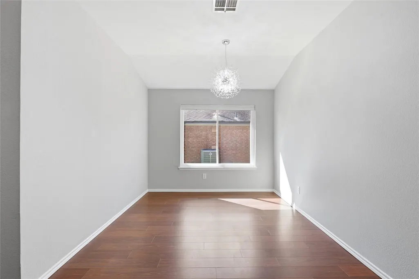
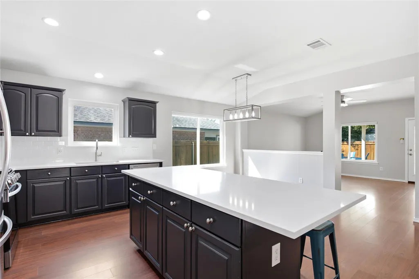
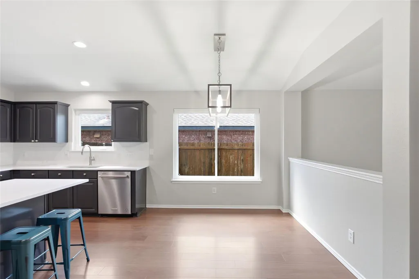
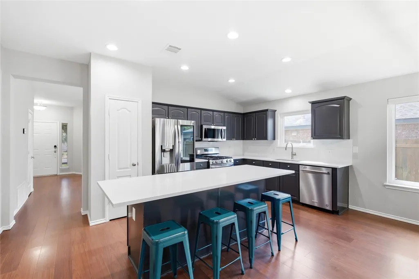
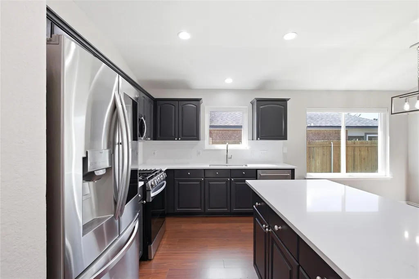
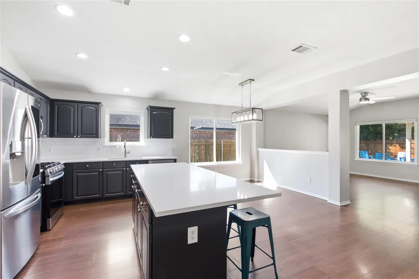
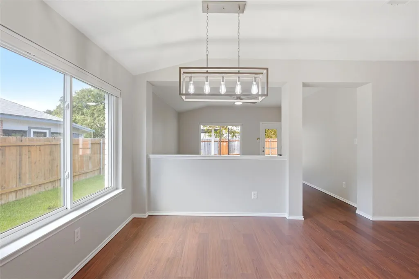
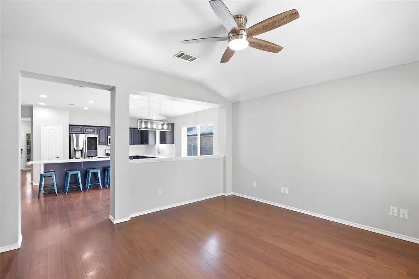
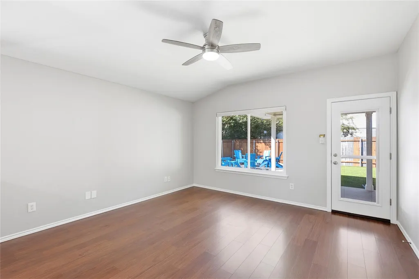
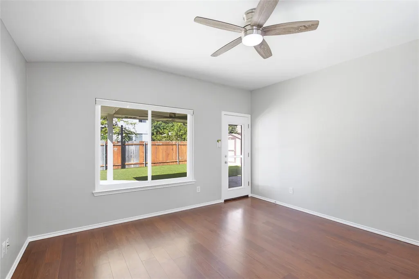
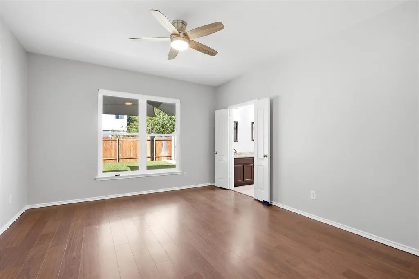
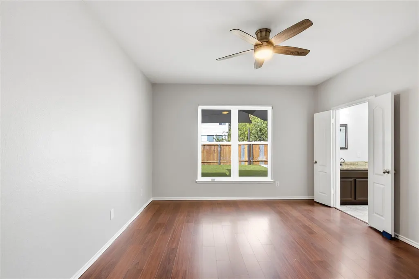
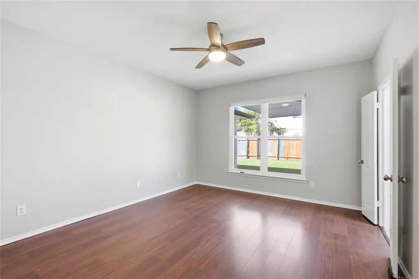
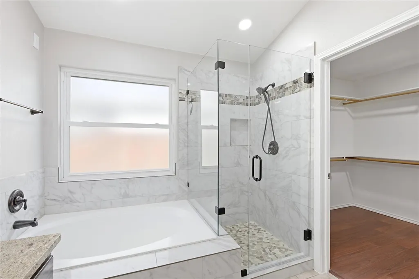
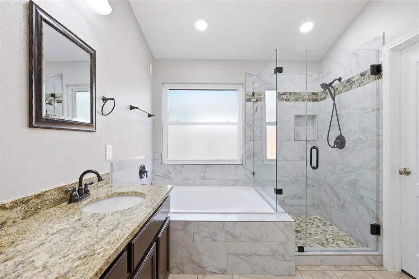
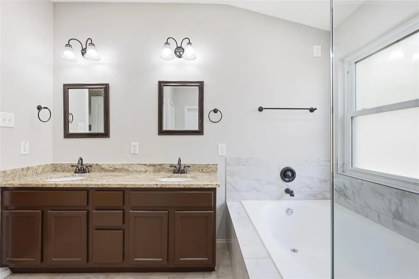
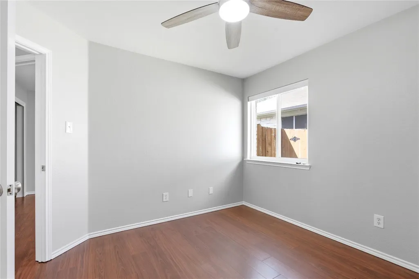
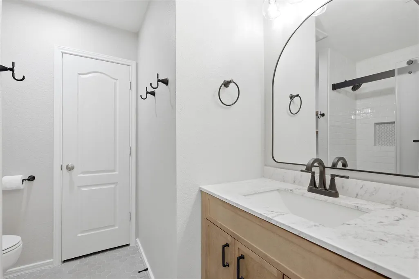
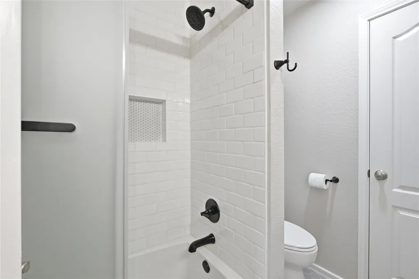
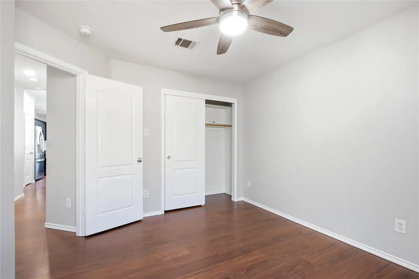
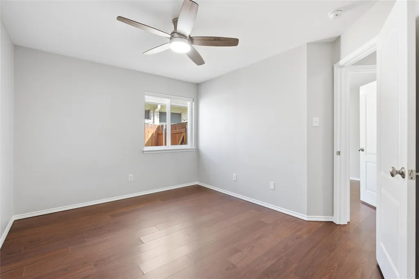
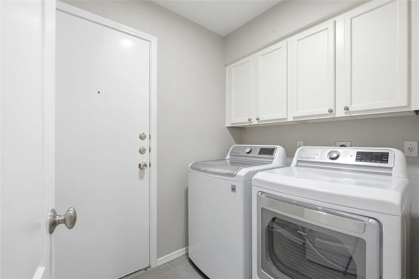
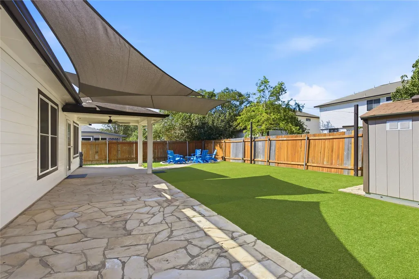
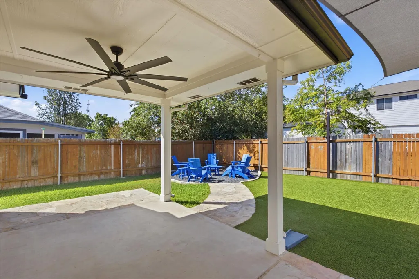
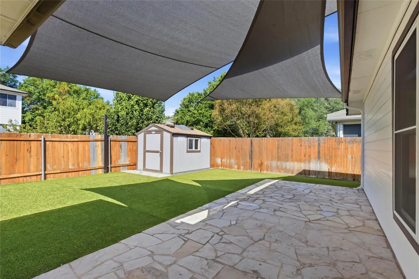
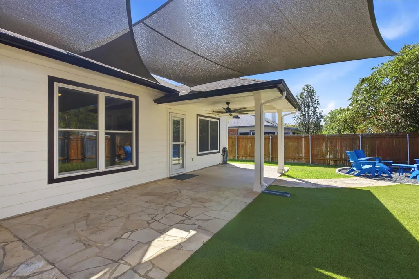
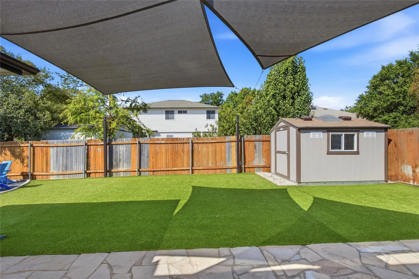
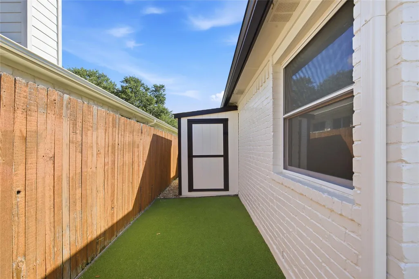
Exceptional value in a meticulously maintained home! Tucked away on a quiet on a cul-de-sac, this 3-bedroom, 2-bath, single-story home offers a dedicated office plus a versatile flex space ideal for formal dining, a second living area, or a den. With more than $135,000 in high-quality improvements over the last five years, the home beautifully blends modern comfort, thoughtful efficiency, and peace of mind. At the heart of the home, the renovated kitchen features Carrara White quartz countertops, a new backsplash, updated appliances and lighting, and a large island with plenty of room to gather. Thoughtful updates continue throughout the interior, including recent interior paint, custom room-darkening and motorized cellular shades, recessed lighting, and additional electrical outlets. A beautifully remodeled guest bathroom with a new glass shower enclosure was completed in 2025. The backyard extends the living space outdoors with a partially covered patio, a separate seating area perfect for evening gatherings, Bandera turf, custom sail shades, and a storage shed. Beyond the cosmetic updates, many of the home’s major systems have already been addressed, including a Lennox Elite HVAC system and smart thermostat (2022), high-efficiency 50-gallon water heater (2023), upgraded electrical panel and EV charger (2025), new Simonton windows (2021), drainage system, and new gutters. Outdoor enthusiasts will appreciate easy access to some of Southwest Austin’s best recreation, with nearby parks, greenbelts, and hike-and-bike trails connecting into the expansive Violet Crown Trail system and toward the Barton Creek Greenbelt, Dick Nichols Park, Circle C, and beyond. All of this, with convenient access to MoPac, shopping, dining, and everyday essentials.
| Elementary School | Middle School | High School |
|---|---|---|
| Cowan Elementary School | Bailey Middle School | Bowie High School |
| Price History | |
|---|---|
| 9/12/2026 | Listed $600,000 |
General Features
| Living Area | 1804 |
|---|---|
| Sewer | Public Sewer |
| Heating | Central |
| Cooling | Ceiling Fan(s),Central Air |
| Utilities | Electricity Available,Natural Gas Available,Sewer Available,Water Available |
| Roof | Composition |
| Appliances | Gas Range,Microwave |
| HOA Fee | 51.18 |
| Garage Spaces | 2 |
| Association Fee Includes | Common Area Maintenance |
| Patio/Porch Features | Awning(s),Covered,Front Porch |
| Pool Features | None |
| Security Features | See Remarks |
| Construction Materials | Brick,Vinyl Siding |
| Year Built | 1999 |
| View | None |
| Levels | One |
| Property Subtype | Single Family Residence |
| Tax Year | 2026 |
| Waterfront Features | None |
| Community Features | See Remarks,Playground,Pool,Trail(s) |
| Accessibility | None |
| Assoc Fee Paid Per | Monthly |
| County | Travis |
| New Construction | No |
| Property Type | Residential |
| HOA | Yes |
| Energy Efficient | None |
| Subdivision Name | Sendera South Sec 02 |
| Facing Direction | Northeast |
| Green Sustainability | None |
| Other Structures | Shed(s) |
| Full Baths | 2 |
| Status | Active |
| Directions | From S MoPac,east on Slaughter,right on Norman Trail,right on Chickasaw Court. Home will be on your left. |
| High School | Bowie |
| City | Austin |
| Disclosures | Seller Disclosure |
| Association Name | Sendera |
| MLS Area | SWE |
| Lot Size Square Feet | 7200.47 |
| Spa Features | None |
| Elementary School | Cowan |
| Tax Annual Amount | 9799.9 |
| Middle/Junior High School | Bailey |
| Property Condition | Updated/Remodeled |
| Standard Status | Active |
| Year Built Source | Public Records |
| Tax Assessed Value | 503332 |
Interior Features
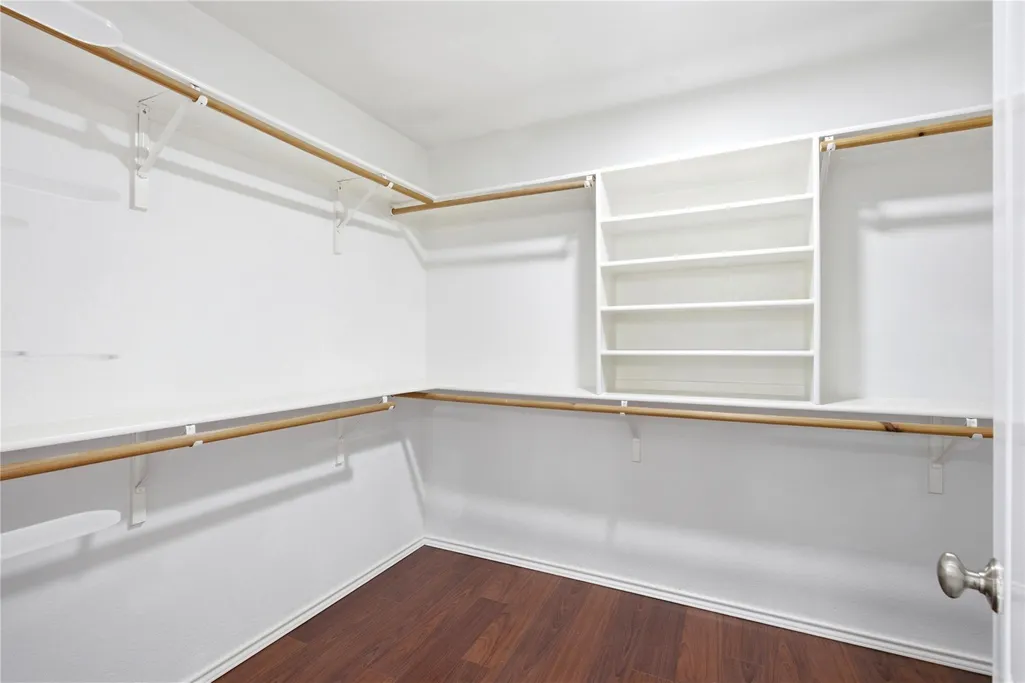
| Interior Amenities | Breakfast Bar,Ceiling Fan(s),Multiple Dining Areas,No Interior Steps,Primary Bedroom on Main,Soaking Tub,Study/Home Office,Walk-In Closet(s) |
|---|---|
| Flooring | Laminate,No Carpet,Tile |
| Window Features | See Remarks,Screens |
| Total Bedrooms | 3 |
| Main Level Bedrooms | 3 |
| LivingAreaSource | Public Records |
| Total Baths | 2 |
Exterior Features
| Exterior Amenities | Electric Car Plug-in,No Exterior Steps,Private Yard |
|---|---|
| Fencing | Back Yard |
| Parking Features | Electric Vehicle Charging Station(s),Garage,Garage Door Opener |
| Lot Features | See Remarks,Level,Sprinkler - Automatic,Sprinklers In Front |
| Water Source | Public |
| Total Parking | 4 |
| Foundation Details | Slab |
| Lot Dimensions | 72000 sq ft |
| Lot Size Acres | 0.1653 |
| Waterfront Y/N | No |
| Covered Spaces | 2 |
| Horse Y/N | No |
| Horse Amenities | None |
Amenities
- Foreclosure
- Views
- Short Sale
- New Construction
- Adult 55+
- Lease To Own
- No HOA Fees
- Furnished
- Primary On Main
- Air Conditioning
- Seller Finance
- Green
- Fixer Upper
- Horse
- Golf
- Fireplace
- Deck
- Garage
- Basement
- Pool
Property vs Single Family Average in 78749
Price
Taxes
Year Built
 Austin Board of REALTORS® Copyright ©2026 All rights reserved.
 Central Texas MLS | Four Rivers Association of REALTORS® All information deemed reliable but not guaranteed. All properties are subject to prior sale, change or withdrawal. Neither listing broker(s) or information provider(s) shall be responsible for any typographical errors, misinformation, misprints and shall be held totally harmless. Listing(s) information is provided for consumer's personal, non-commercial use and may not be used for any purpose other than to identify prospective properties
