
Open House Sat, Sep 26th 03:00 PM - 05:00 PM - Views - Primary on Main









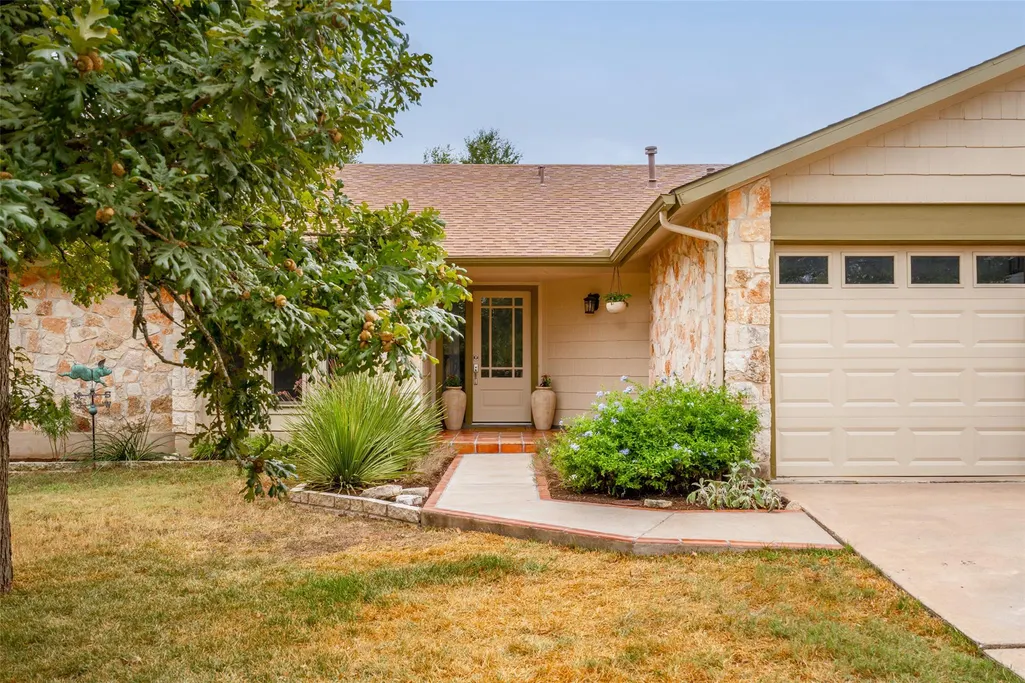
Address
3203 Western Dr, Austin, TX
Price
$ 649,900
Property Attributes
- MLS#1447901
- TypeSingle Family
- Listing Status Active
- CountyTRAVIS
- CityAustin
- Area10N
- NeighborhoodWestern Hills At Cherry Creek
- Zip78745
- StyleSingle Family Residence
- Year Built1981
- Taxes$ 12032
- Price$ 649,900
- Bedrooms3
- Full Bathrooms2
- Half Bathrooms0
- Sqr Footage1666
- Lot Size0.3123 Acres
Data Source:
Austin Board of REALTORS® (ABOR) as distributed by MLS GRID
Property Description
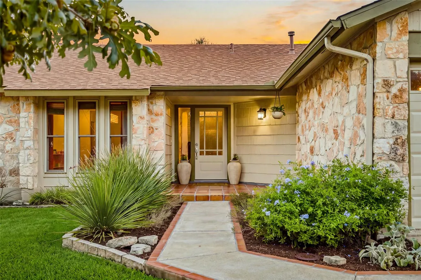
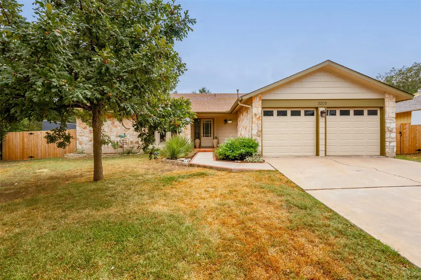
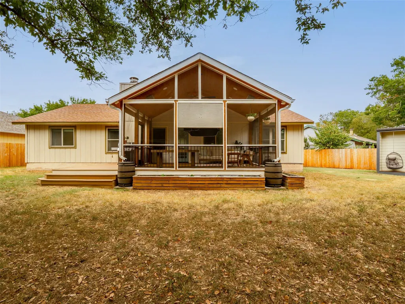
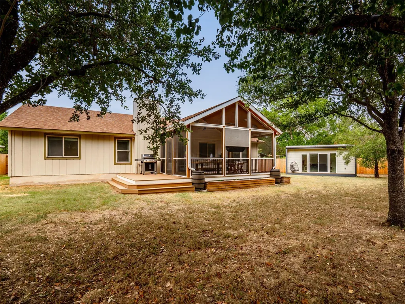
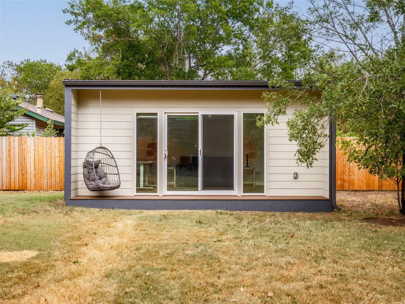
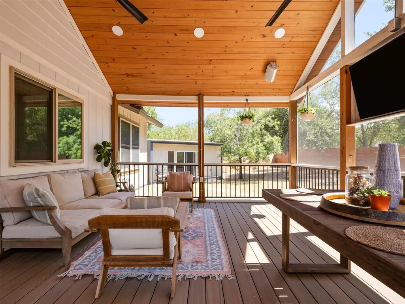
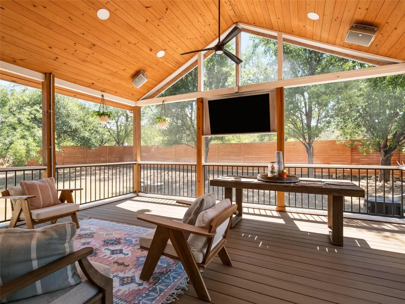
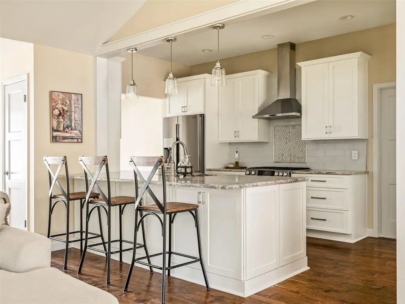
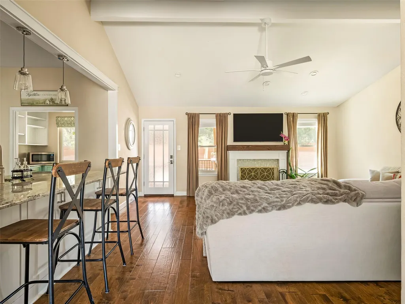
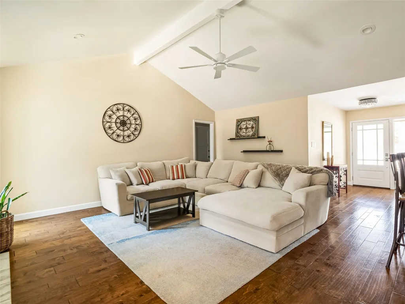
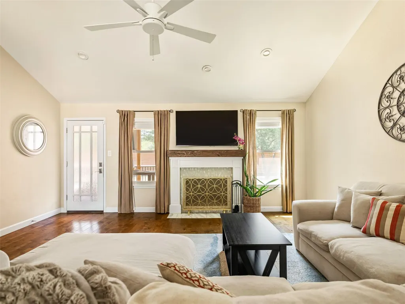
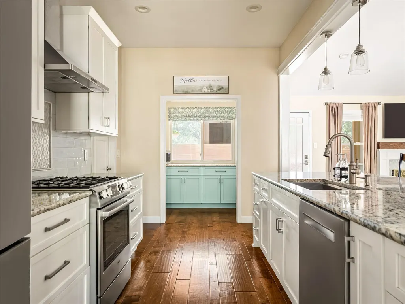
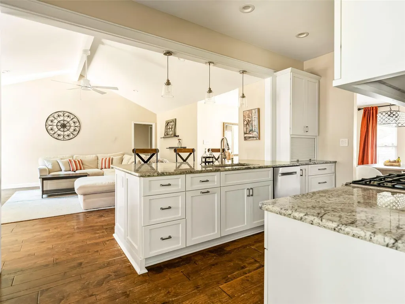
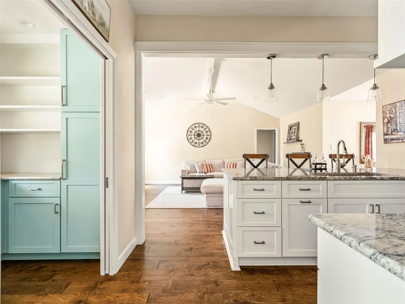
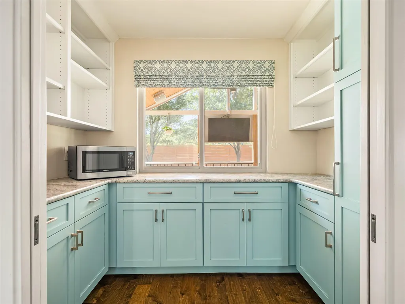
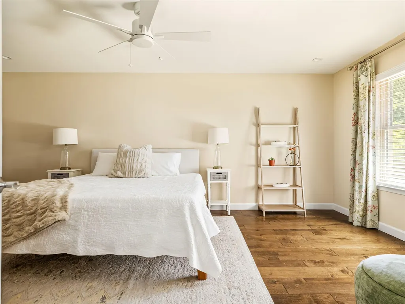
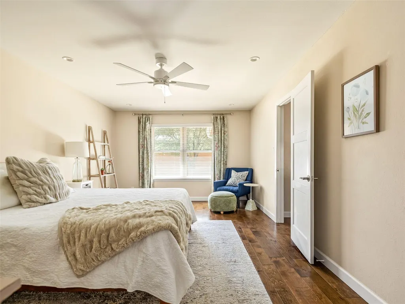
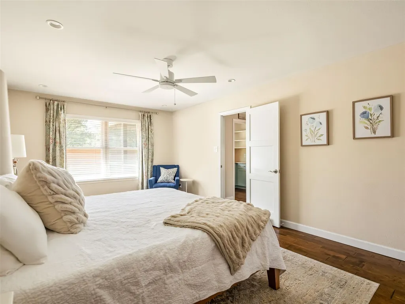
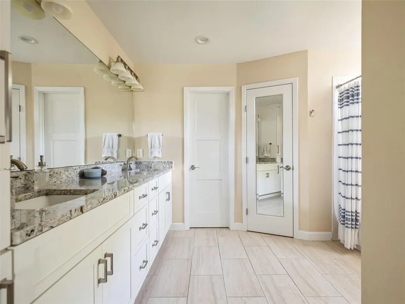
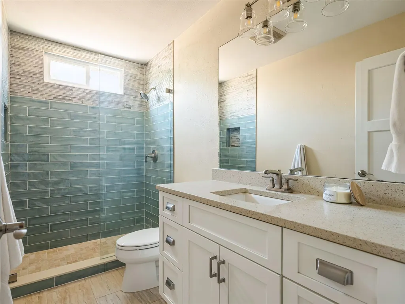
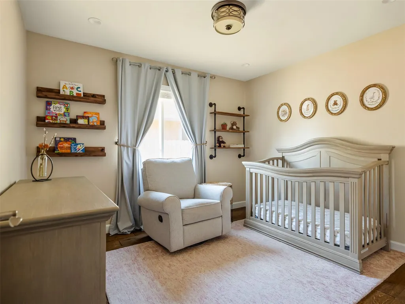
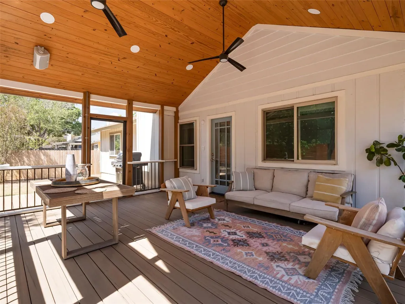
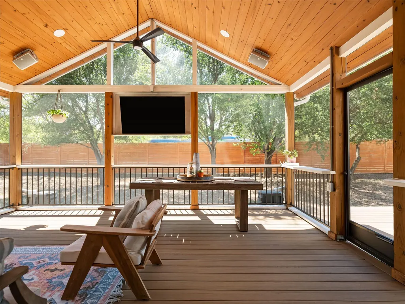
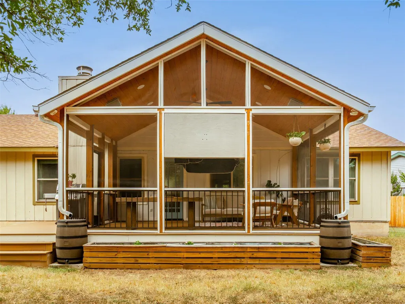
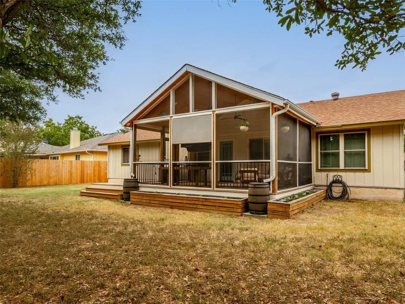
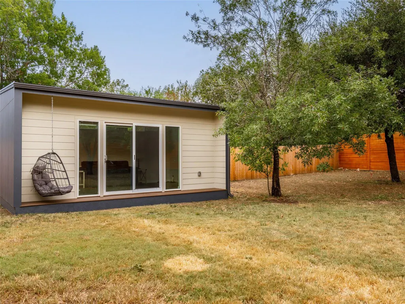
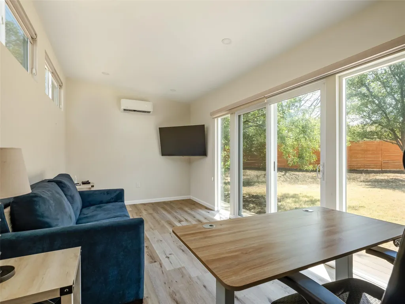
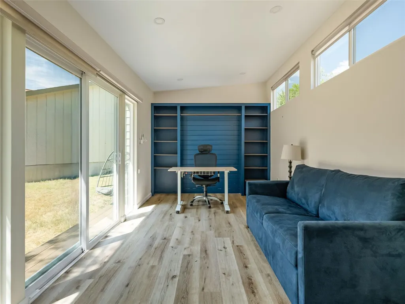
Set on a quiet cul-de-sac in South Austin, 3203 Western Drive offers 1,666 square feet with three bedrooms, two full bathrooms, a large screened in back patio, a detached casita/ office, and an inviting indoor-outdoor living feel. Warm wood floors, vaulted ceilings, and abundant natural light create a bright, welcoming feel throughout the main living spaces, with an easy flow between the living room, dining area, and kitchen. The kitchen features granite countertops, stainless steel appliances, a gas range, breakfast bar, and generous cabinetry, while a spacious butler’s pantry provides additional storage and prep space. The primary suite offers a comfortable retreat with a sitting area, dual vanities, and ample space to unwind. One of the home’s standout features is the backyard, where mature trees create a beautiful canopy of shade over the expansive, privacy-fenced lot. A large covered and screened-in patio provides a comfortable setting for outdoor dining and entertaining, while a detached approximately 200-square-foot casita offers an ideal home office, studio, or flex space. An attached two-car garage adds everyday convenience and storage. Located in the heart of 78745 with easy access to South Austin favorites, shopping, dining, and downtown, 3203 Western Drive pairs a spacious lot and flexible living with the ease of a well-connected South Austin location.
| Elementary School | Middle School | High School |
|---|---|---|
| Sunset Valley Elementary School | Covington Middle School | Crockett High School |
| Price History | |
|---|---|
| 9/25/2026 | Listed $649,900 |
General Features
| Living Area | 1666 |
|---|---|
| Sewer | Public Sewer |
| Heating | Central |
| Cooling | Ceiling Fan(s),Central Air |
| Utilities | Electricity Connected,Water Connected |
| Roof | Composition |
| Appliances | Dishwasher,Microwave,Oven,Range,RNGHD,Refrigerator,Stainless Steel Appliance(s),Washer/Dryer |
| Garage Spaces | 2 |
| Patio/Porch Features | Covered,Enclosed,Front Porch,Rear Porch,Screened |
| Pool Features | None |
| Security Features | See Remarks |
| Construction Materials | HardiPlank Type,Masonry – Partial,Stone |
| Year Built | 1981 |
| View | Neighborhood |
| Levels | One |
| Property Subtype | Single Family Residence |
| Tax Year | 2026 |
| Waterfront Features | None |
| Community Features | See Remarks |
| Accessibility | None |
| County | Travis |
| New Construction | No |
| Property Type | Residential |
| HOA | No |
| Energy Efficient | Other/See Remarks |
| Subdivision Name | Western Hills At Cherry Creek |
| Facing Direction | Northeast |
| Green Sustainability | See Remarks |
| Other Structures | Guest House |
| Full Baths | 2 |
| Status | Active |
| Directions | Head southwest on State Hwy 1 Loop S,Take the exit toward William Cannon Dr,turn left onto W William Cannon Dr,Turn left onto Stage Coach Trail,Turn right onto Western Dr,Destination will be on the r |
| High School | Crockett |
| City | Austin |
| Disclosures | See Remarks,Seller Disclosure |
| MLS Area | 10N |
| Lot Size Square Feet | 13603.79 |
| Elementary School | Sunset Valley |
| Tax Annual Amount | 12031.98 |
| Middle/Junior High School | Covington |
| Property Condition | Resale |
| Virtual Tour | https://www.3203western.com//?mls |
| Standard Status | Active |
| Year Built Source | Public Records |
| Tax Assessed Value | 607367 |
| Virtual Tour | https://www.3203western.com/ |
Interior Features
| Interior Amenities | Breakfast Bar,Ceiling Fan(s),Ceiling-Vaulted,Double Vanity,Entrance Foyer,Kitchen Island,No Interior Steps,Open Floorplan,Pantry,Primary Bedroom on Main,Recessed Lighting,Study/Home Office |
|---|---|
| Flooring | Tile,Wood |
| Total Fireplaces | 1 |
| Fireplace Features | Living Room |
| Window Features | Window Treatments |
| Total Bedrooms | 3 |
| Main Level Bedrooms | 3 |
| LivingAreaSource | Public Records |
| Total Baths | 2 |
Exterior Features
| Exterior Amenities | Garden,Gas Grill,Gutters Full,Private Yard |
|---|---|
| Fencing | Back Yard,Wood |
| Parking Features | Attached,Driveway,Garage |
| Lot Features | Back Yard,Front Yard,Landscaped,Level,Native Plants,Trees-Small (Under 20 Ft) |
| Water Source | Public |
| Total Parking | 4 |
| Foundation Details | Slab |
| Lot Size Acres | 0.3123 |
| Waterfront Y/N | No |
| Covered Spaces | 2 |
| Horse Y/N | No |
| Horse Amenities | None |
Amenities
- Foreclosure
- Views
- Short Sale
- New Construction
- Adult 55+
- Lease To Own
- No HOA Fees
- Furnished
- Primary On Main
- Air Conditioning
- Seller Finance
- Green
- Fixer Upper
- Horse
- Golf
- Fireplace
- Deck
- Garage
- Basement
- Pool
Property vs Single Family Average in 78745
Price
Taxes
Year Built
 Austin Board of REALTORS® Copyright ©2026 All rights reserved.
 Central Texas MLS | Four Rivers Association of REALTORS® All information deemed reliable but not guaranteed. All properties are subject to prior sale, change or withdrawal. Neither listing broker(s) or information provider(s) shall be responsible for any typographical errors, misinformation, misprints and shall be held totally harmless. Listing(s) information is provided for consumer's personal, non-commercial use and may not be used for any purpose other than to identify prospective properties
