
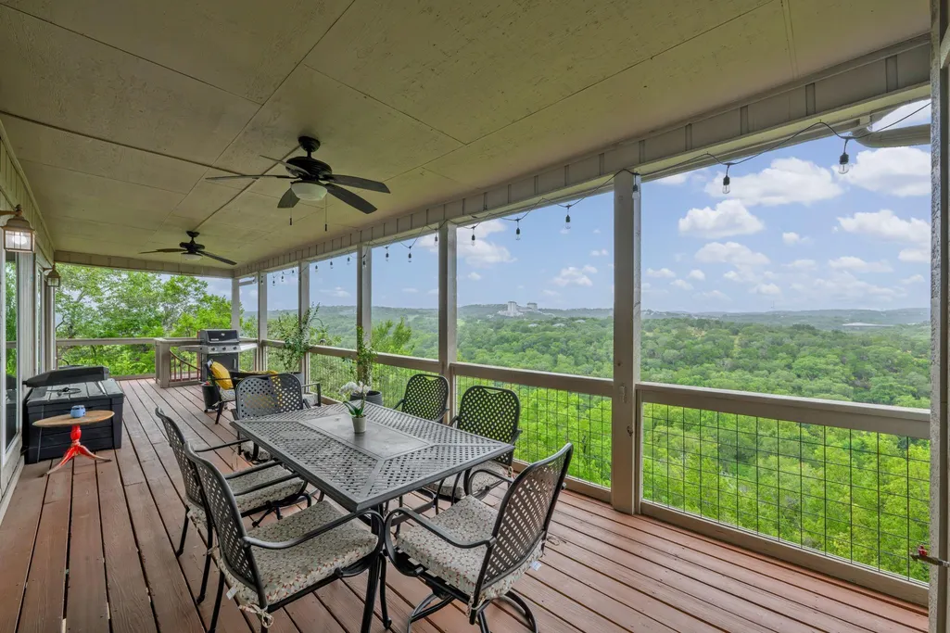
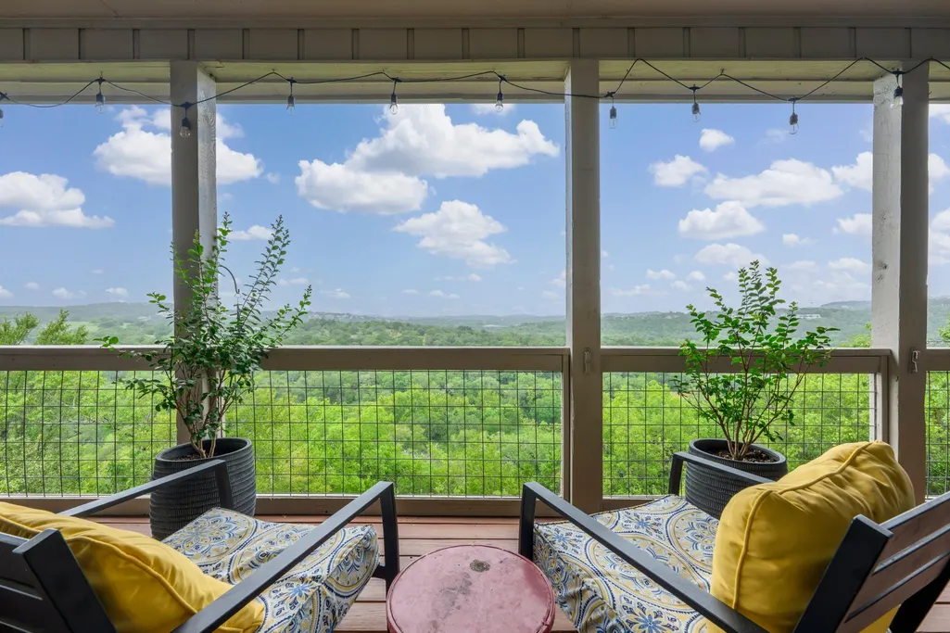
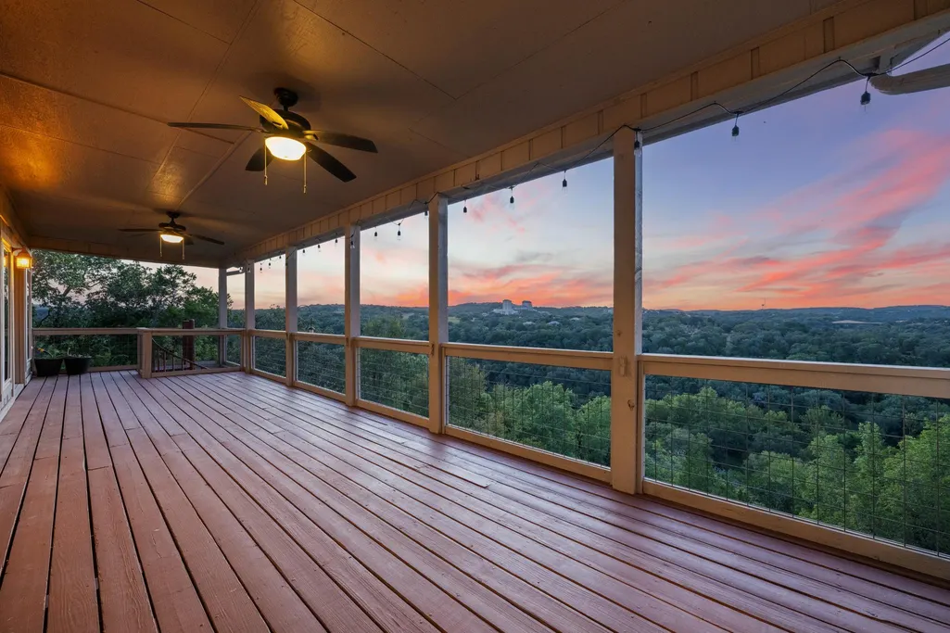
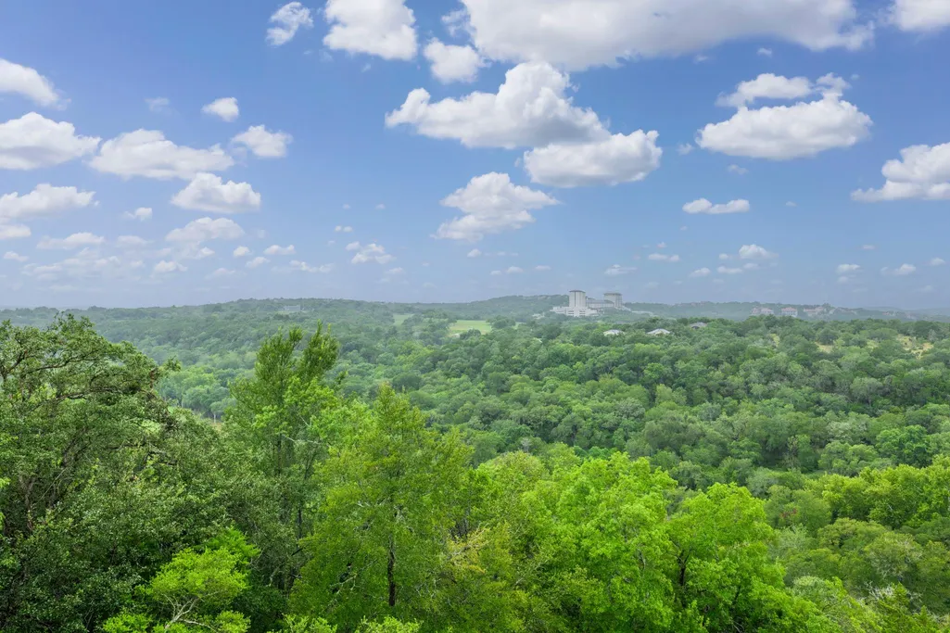
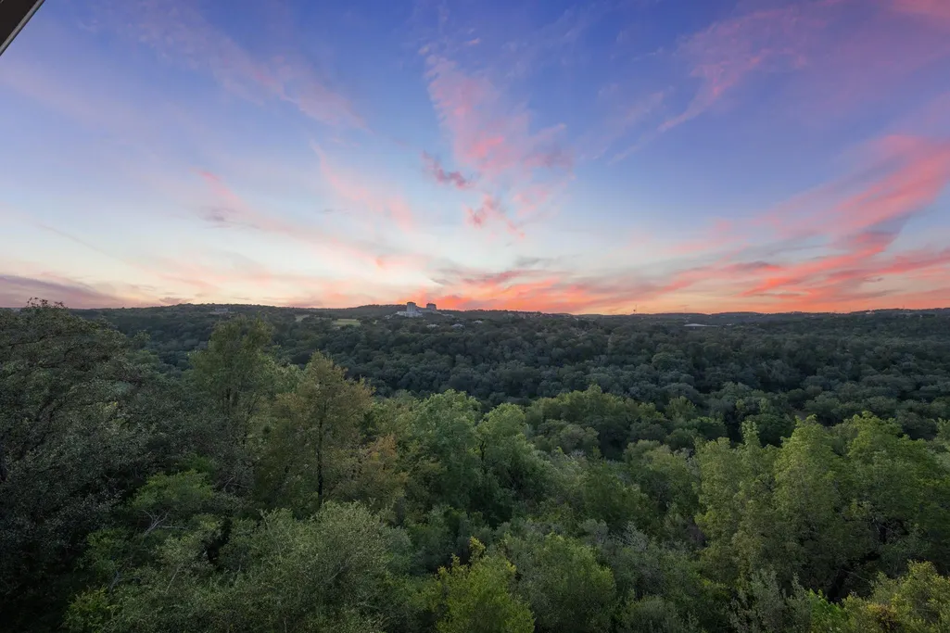
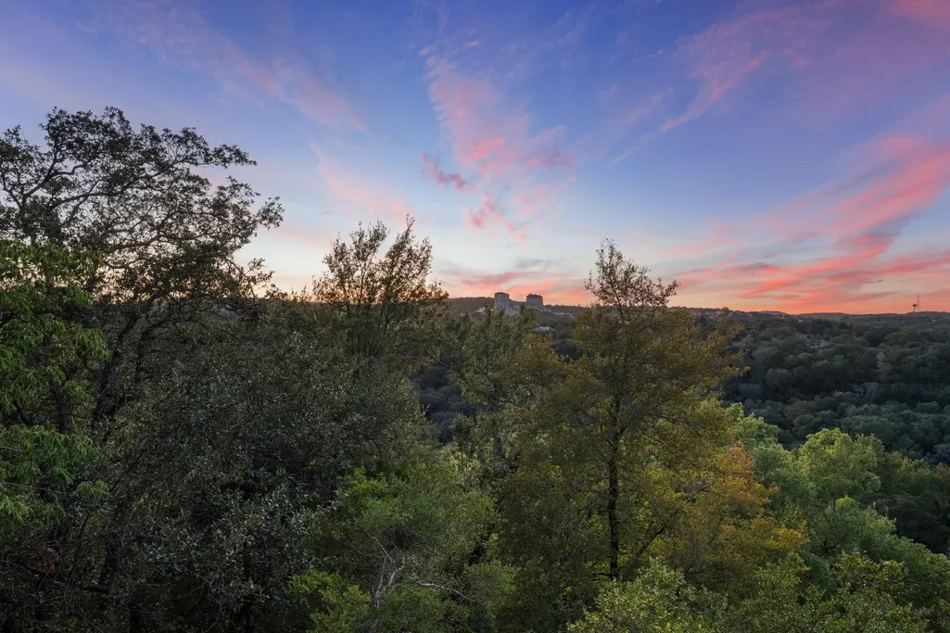
Views - Primary on Main

Address
1528 Ben Crenshaw Way, Austin, TX
Price
$ 1,799,000
Property Attributes
- MLS#1293941
- TypeSingle Family
- Listing Status Active
- CountyTRAVIS
- CityAustin
- Area8W
- NeighborhoodLost Creek Sec 03-A
- Zip78746
- StyleSingle Family Residence
- Year Built1983
- Taxes$ 20377
- Price$ 1,799,000
- Bedrooms4
- Full Bathrooms3
- Half Bathrooms0
- Sqr Footage3269
- Lot Size0.5865 Acres
Data Source:
Austin Board of REALTORS® (ABOR) as distributed by MLS GRID
Property Description
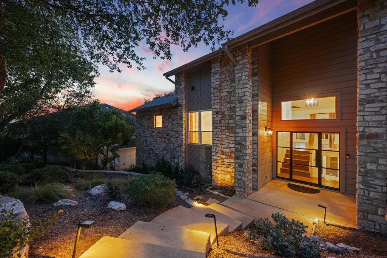
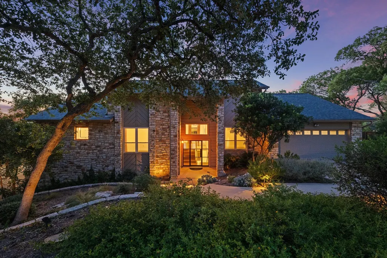
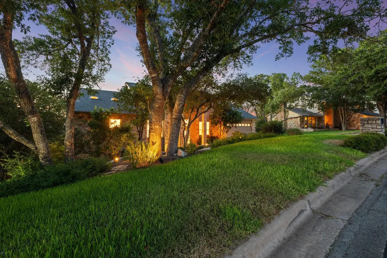
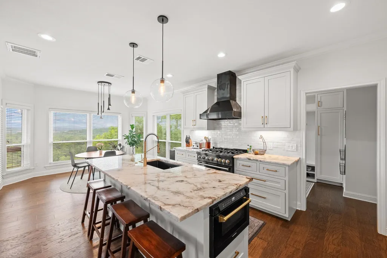
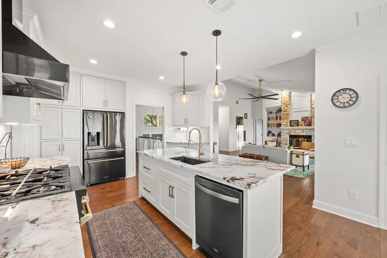
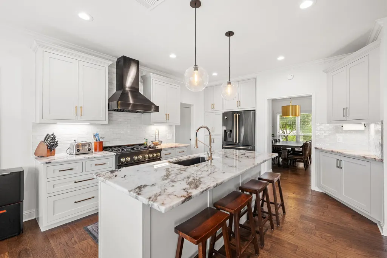
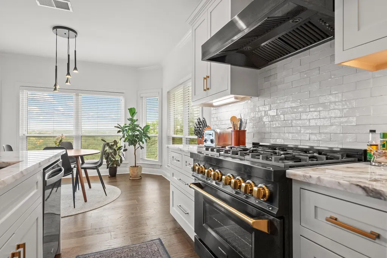
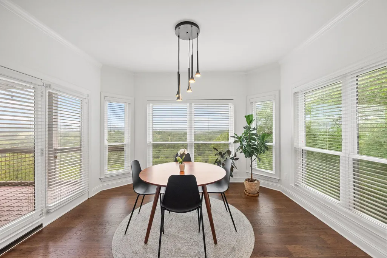
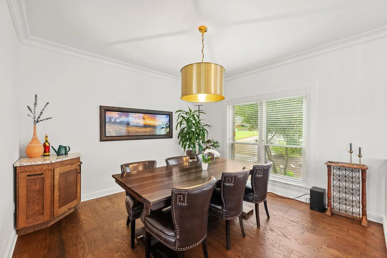
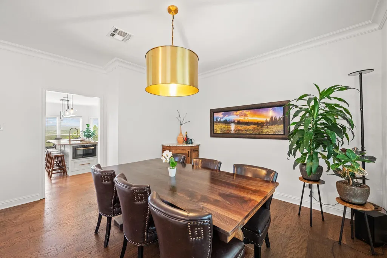
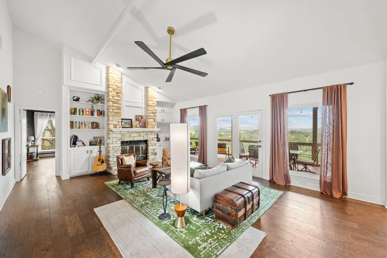
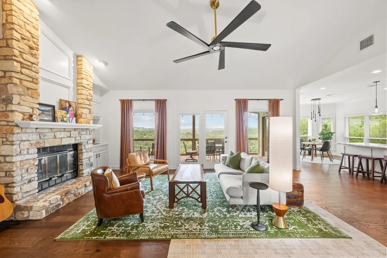
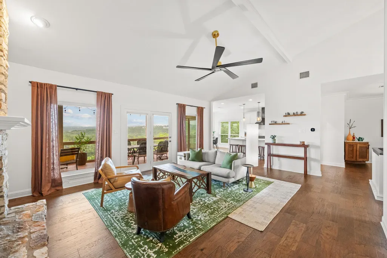
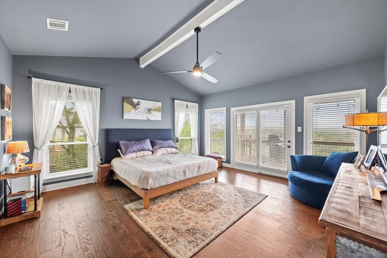
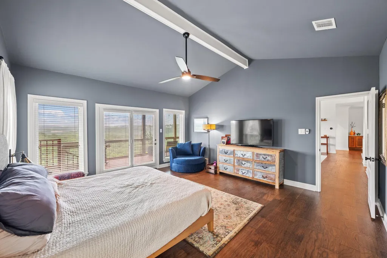
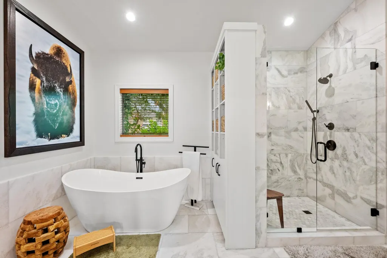
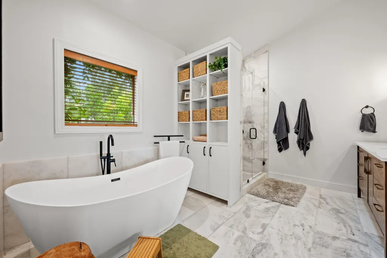
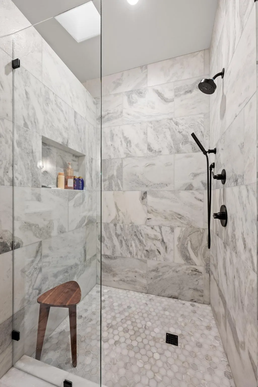
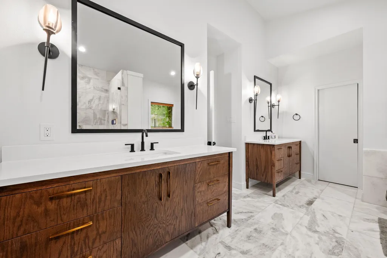
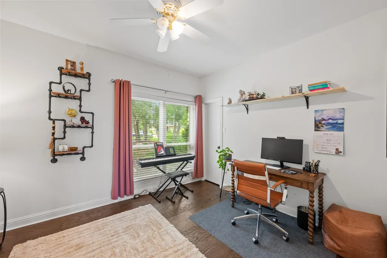
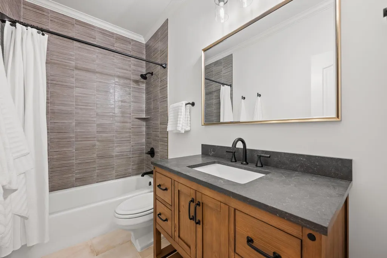
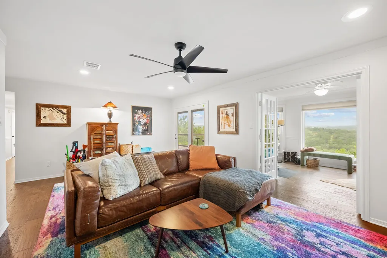
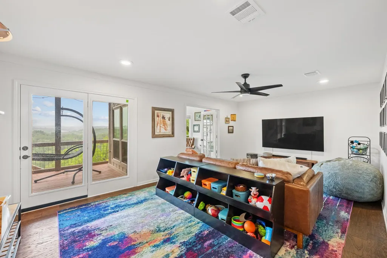
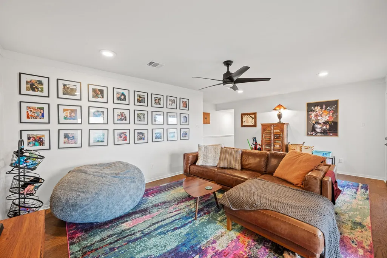
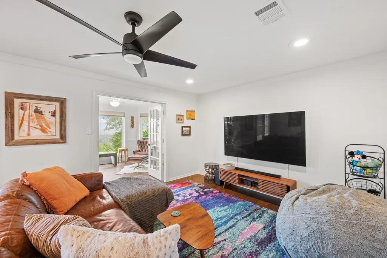
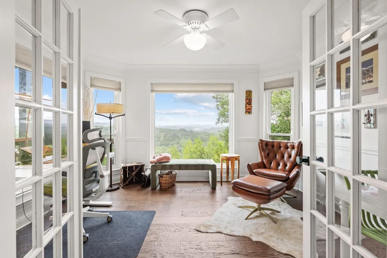
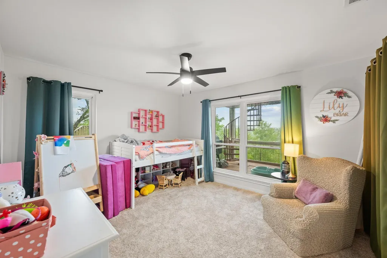
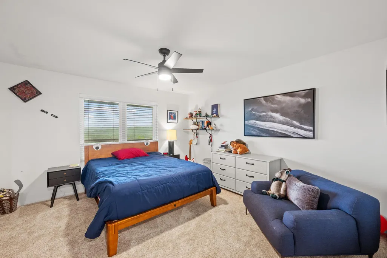
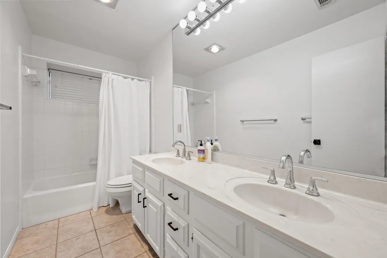
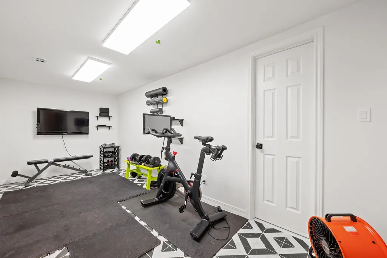
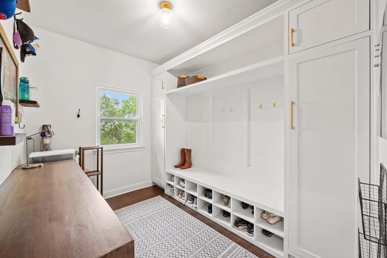
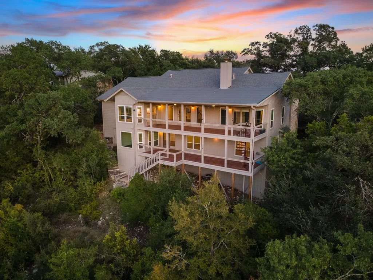
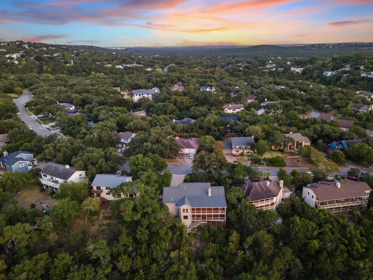
Perfectly positioned on a large .59-acre lot in Lost Creek, this beautifully remodeled four-bedroom, three-bath home combines timeless Texas Hill Country charm with thoughtful modern updates and breathtaking canyon and sunset views. Located within acclaimed Eanes ISD, the property offers easy access to neighborhood trails, Westlake Country Club, and downtown while feeling worlds away in its private, tree-filled setting. Inside, the 3,269-square-foot home features gorgeous new hardwood floors, designer fixtures and finishes, and a stunning open-concept great room anchored by a limestone fireplace with custom built-ins and a wall of windows showcasing spectacular Hill Country views. The beautifully updated kitchen features stylish appliances, new cabinetry and countertops, and a sophisticated backsplash. A spacious mudroom with custom cabinetry connects to the two-car garage with tandem stall and rare no-step entry, perfect for two cars plus a golf cart for easy access to neighborhood friends and Westlake Country Club. Nearly every room captures the surrounding views. A sprawling multi-level deck spans the length of the home and is accessible from three rooms, creating exceptional spaces for enjoying unforgettable Texas sunsets. The private primary suite offers dual walk-in closets and a luxurious renovated bath with marble-and-glass shower, soaking tub, and designer vanities. A second main-level bedroom with custom Murphy bed and adjacent remodeled bath provides flexibility as a guest suite, nursery, or office. The lower level features a spacious game room opening to a second covered deck, two generously sized bedrooms, a dedicated office with dual workstations, workout room, oversized laundry room, and fabulous storage. Outside, the expansive lot offers a peaceful natural sanctuary or room to create the backyard you've always wanted. 1528 Ben Crenshaw is an opportunity to enjoy breathtaking views, exceptional updates, and the best of Westlake living.
| Elementary School | Middle School | High School |
|---|---|---|
| Forest Trail Elementary School | West Ridge Middle School | Westlake High School |
| Price History | |
|---|---|
| 8/24/2026 | Listed $1,799,000 |
General Features
| Living Area | 3269 |
|---|---|
| Sewer | Public Sewer |
| Heating | Central,Natural Gas |
| Cooling | Ceiling Fan(s),Central Air,Electric |
| Utilities | Electricity Connected,Natural Gas Connected,Sewer Connected,Water Connected |
| Roof | Asphalt,Shingle |
| Appliances | Built-In Gas Range,Built-In Refrigerator,Dishwasher,Disposal,Microwave,Water Heater |
| Garage Spaces | 2 |
| Patio/Porch Features | Covered,Deck,Porch,Rear Porch |
| Pool Features | None |
| Security Features | Smoke Detector(s) |
| Construction Materials | Masonry – Partial,Wood Siding,Stone |
| Year Built | 1983 |
| View | Hill Country |
| Levels | Two |
| Property Subtype | Single Family Residence |
| Tax Year | 2026 |
| Waterfront Features | None |
| Community Features | Playground,Trail(s) |
| Accessibility | None |
| County | Travis |
| New Construction | No |
| Property Type | Residential |
| HOA | No |
| Energy Efficient | None |
| Subdivision Name | Lost Creek Sec 03-A |
| Facing Direction | Southeast |
| Green Sustainability | None |
| Other Structures | None |
| Full Baths | 3 |
| Status | Active |
| Directions | From Loop 360,turn onto Lost Creek Blvd. Turn RIGHT onto Whitemarsh Valley walk,then LEFT on Ben Crenshaw Way. The house will be on the left. From Bee Cave Road,turn onto Knollwood Drive,then curve |
| High School | Westlake |
| City | Austin |
| Disclosures | MUD,Seller Disclosure |
| MLS Area | 8W |
| Lot Size Square Feet | 25547.94 |
| Elementary School | Forest Trail |
| Tax Annual Amount | 20377.21 |
| Middle/Junior High School | West Ridge |
| Property Condition | Resale |
| Virtual Tour | https://1528bencrenshawway.mls.tours/u/ |
| Standard Status | Active |
| Year Built Source | Public Records |
| Tax Assessed Value | 1439224 |
| Virtual Tour | https://1528bencrenshawway.mls.tours |
Interior Features
| Interior Amenities | Built-in Features,Ceiling Fan(s),Ceiling-High,Quartz Counters,Interior Steps,Kitchen Island,Multiple Dining Areas,Multiple Living Areas,Murphy Bed,Open Floorplan,Pantry,Primary Bedroom on Main,Study/ |
|---|---|
| Flooring | Carpet,Tile,Wood |
| Total Fireplaces | 1 |
| Fireplace Features | Gas Starter,Living Room |
| Window Features | Double Pane Windows,Window Treatments |
| Total Bedrooms | 4 |
| Main Level Bedrooms | 2 |
| LivingAreaSource | See Remarks |
| Total Baths | 3 |
Exterior Features
| Exterior Amenities | Exterior Steps,Gutters Full |
|---|---|
| Fencing | Chain Link |
| Parking Features | Attached,Garage,Garage Faces Front |
| Lot Features | Front Yard,Interior Lot,Landscaped,Public Maintained Road,Sprinkler - Automatic,Trees-Medium (20 Ft - 40 Ft),Trees-Moderate |
| Water Source | MUD |
| Total Parking | 4 |
| Foundation Details | Slab |
| Lot Size Acres | 0.5865 |
| Waterfront Y/N | No |
| Covered Spaces | 2 |
| Horse Y/N | No |
| Horse Amenities | None |
Amenities
- Foreclosure
- Views
- Short Sale
- New Construction
- Adult 55+
- Lease To Own
- No HOA Fees
- Furnished
- Primary On Main
- Air Conditioning
- Seller Finance
- Green
- Fixer Upper
- Horse
- Golf
- Fireplace
- Deck
- Garage
- Basement
- Pool
Property vs Single Family Average in 78746
Price
Taxes
Year Built
Visits
 Austin Board of REALTORS® Copyright ©2026 All rights reserved.
 Central Texas MLS | Four Rivers Association of REALTORS® All information deemed reliable but not guaranteed. All properties are subject to prior sale, change or withdrawal. Neither listing broker(s) or information provider(s) shall be responsible for any typographical errors, misinformation, misprints and shall be held totally harmless. Listing(s) information is provided for consumer's personal, non-commercial use and may not be used for any purpose other than to identify prospective properties
