
Primary on Main - Seller Financing
Address
11853 Gaelic Dr, Austin, TX
Price
$ 389,000
Property Attributes
- MLS#1273051
- TypeSingle Family
- Listing Status Active
- CountyTRAVIS
- CityAustin
- AreaNE
- NeighborhoodSTIRLING BRIDGE
- Zip78754
- StyleSingle Family Residence
- Year Built2008
- Taxes$ 7920
- Price$ 389,000
- Bedrooms5
- Full Bathrooms2
- Half Bathrooms1
- Sqr Footage2652
- Lot Size0.1606 Acres
Data Source:
Austin Board of REALTORS® (ABOR) as distributed by MLS GRID
Property Description
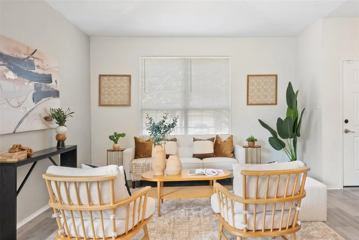
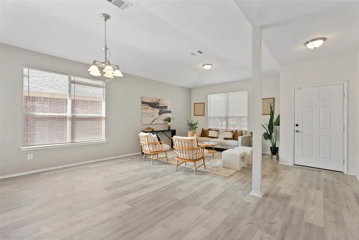
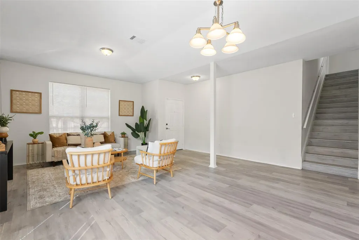
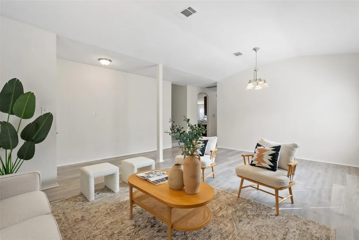
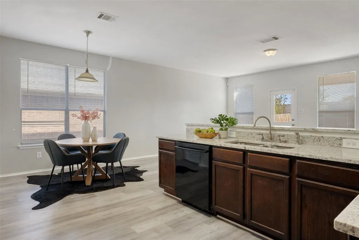
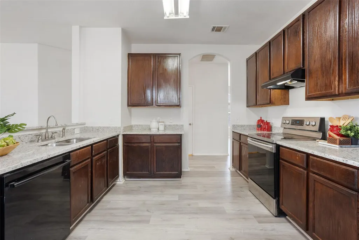
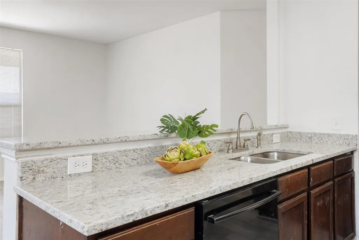
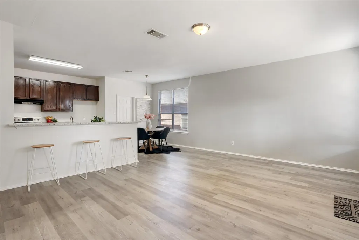
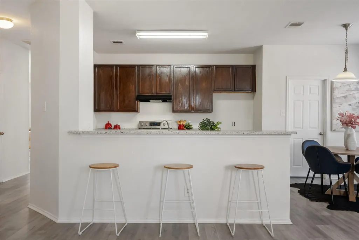
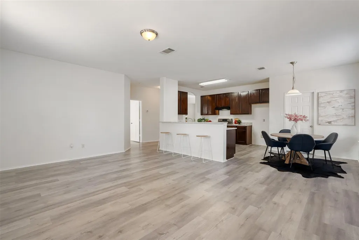
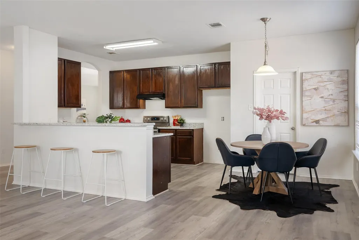
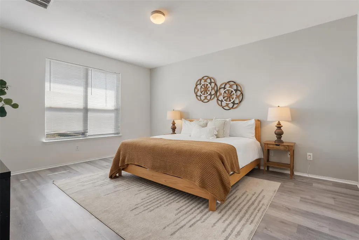
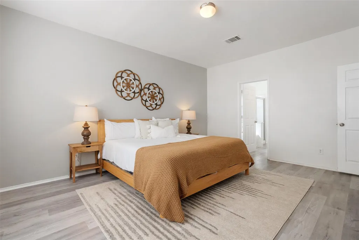
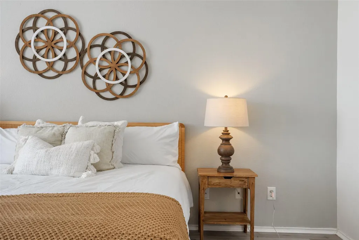
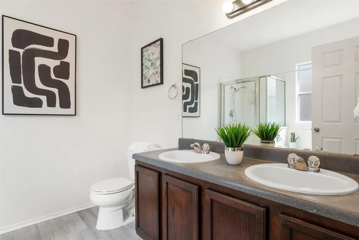
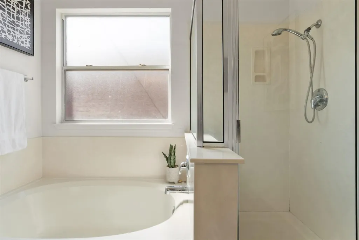
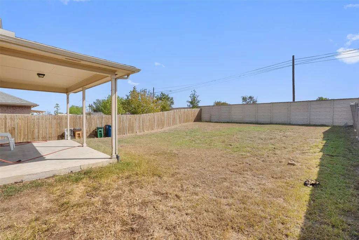
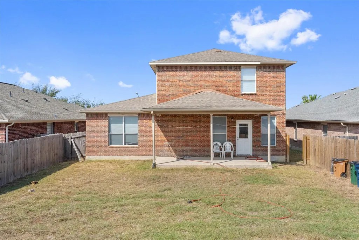
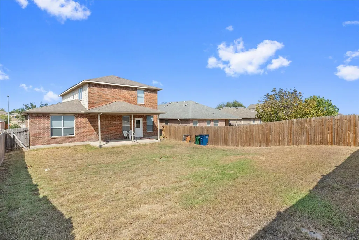
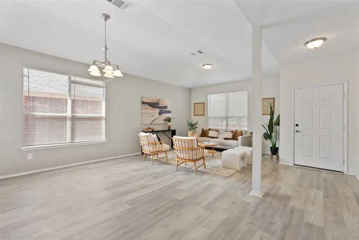
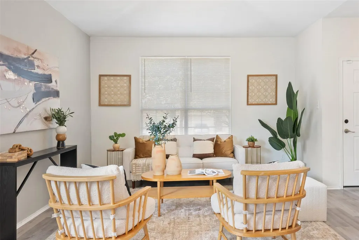
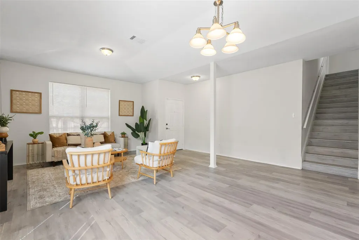
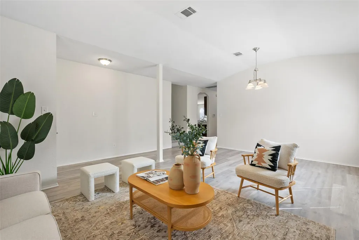
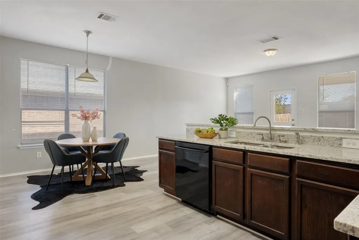
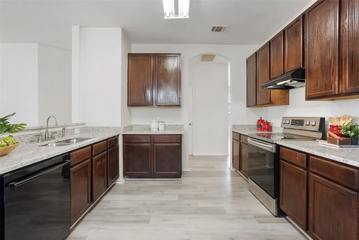
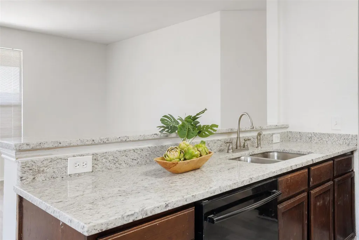
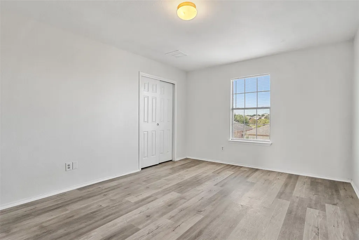
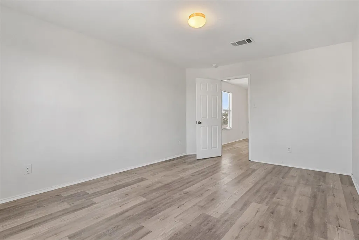
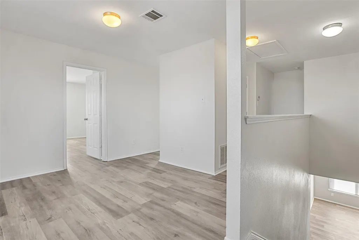
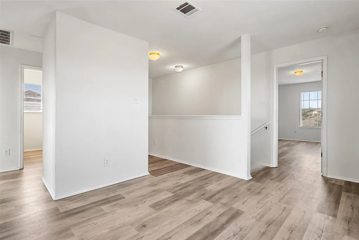
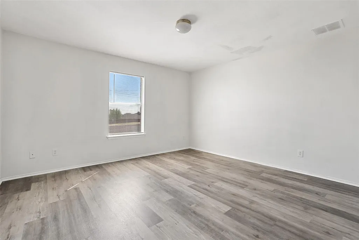
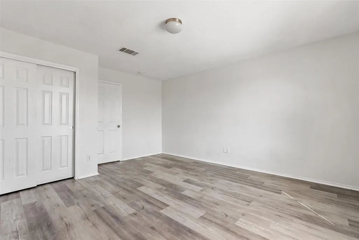
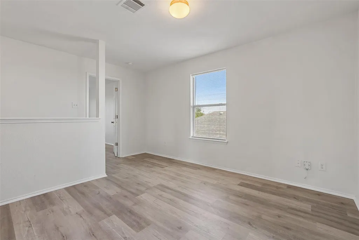
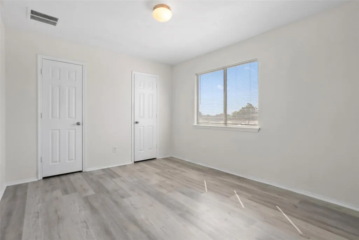
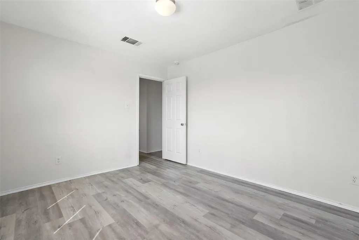
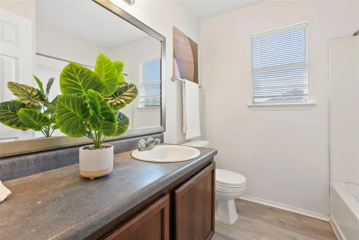
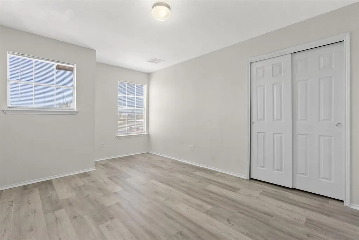
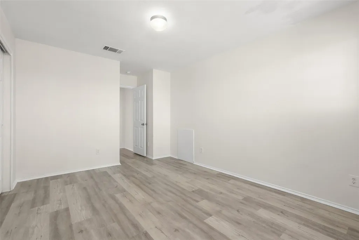
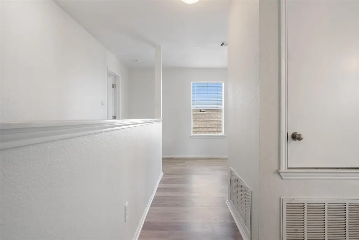
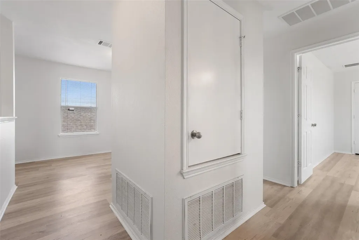
Discover comfort, space, and value in this well-maintained two-story home located in the sought after 78754 ZIP code. Featuring 5 spacious bedrooms and 3 bathrooms, this home offers flexibility for growing families, first-time buyers, or savvy investors seeking strong rental potential in a rapidly developing area. The primary bedroom is conveniently located on the main floor, providing privacy and ease of access. Enjoy abundant natural light of the entire home, an inviting living and family room setup, and a dedicated dining area perfect for gatherings. The kitchen with an island opens to the family room, creating a warm, connected space for everyday living. Step outside to a large fenced backyard with both a front covered patio and an extended covered patio at the back; ideal for entertaining or relaxing year-round. A two-car attached garage and main-level laundry room add everyday convenience. Located just minutes from Parmer Lane, Samsung, major employers, and top Austin amenities, this home combines comfort and location with strong long-term value. 5 Bedrooms | 3 Bathrooms | 2-Car Garage and Drive Way for more parking. Primary Suite on Main Level. Spacious Backyard with Extended Covered Patio. Move-in Ready & Shows Beautifully Please Schedule your showing today of this sizeable beautiful home.
| Elementary School | Middle School | High School |
|---|---|---|
| Bluebonnet Trail Elementary School | Decker Middle School | Manor High School |
| Price History | |
|---|---|
| 10/24/2025 | Listed $410,000 |
| 11/22/2025 | 3$399,999 |
| 2/17/2026 | 3$389,000 |
General Features
| Living Area | 2652 |
|---|---|
| Sewer | Public Sewer |
| Heating | Electric |
| Cooling | Central Air |
| Utilities | Electricity Available |
| Roof | Composition |
| Appliances | Dishwasher,Disposal,Electric Range,Microwave,Free-Standing Range |
| HOA Fee | 497 |
| Garage Spaces | 2 |
| Association Fee Includes | Common Area Maintenance |
| Patio/Porch Features | Covered,Patio |
| Pool Features | None |
| Security Features | Smoke Detector(s) |
| Construction Materials | Brick,HardiPlank Type,Masonry – All Sides |
| Year Built | 2008 |
| View | None |
| Levels | Two |
| Property Subtype | Single Family Residence |
| Tax Year | 2024 |
| Waterfront Features | None |
| Community Features | Playground,Pool,Tennis Court(s),See Remarks |
| Accessibility | None |
| Assoc Fee Paid Per | Annually |
| County | Travis |
| New Construction | No |
| Property Type | Residential |
| HOA | Yes |
| Energy Efficient | None |
| Subdivision Name | STIRLING BRIDGE |
| Facing Direction | Northeast |
| Green Sustainability | None |
| Other Structures | None |
| Full Baths | 2 |
| Status | Active |
| Directions | Take US-290 E,290 Toll and Harris Branch Pkwy to Culloden Dr. Keep left to continue on E Hwy 290. Take the exit toward FM 3177/Decker Ln/Harris Branch Pkwy. Merge onto US-290 E. Turn left onto Harris |
| High School | Manor |
| City | Austin |
| Disclosures | See Remarks |
| Association Name | Harris Branch HOA |
| MLS Area | NE |
| Lot Size Square Feet | 6995.74 |
| Spa Features | None |
| Elementary School | Bluebonnet Trail |
| Tax Annual Amount | 7920 |
| Middle/Junior High School | Decker |
| Property Condition | Resale |
| Additional Parcels Y/N | No |
| Virtual Tour | https://www.11853gaelicdrive.com |
| Builder Name | CENTEX |
| Standard Status | Active |
| Year Built Source | Public Records |
| Tax Assessed Value | 389039 |
| Virtual Tour | https://www.11853gaelicdrive.com |
Interior Features
| Interior Amenities | Breakfast Bar,Granite Counters,Double Vanity,Eat-in Kitchen,Interior Steps,Multiple Dining Areas,Multiple Living Areas,Open Floorplan,Pantry,Primary Bedroom on Main,Walk-In Closet(s) |
|---|---|
| Flooring | Vinyl |
| Fireplace Features | None |
| Window Features | Blinds |
| Half Baths | 1 |
| Total Bedrooms | 5 |
| Main Level Bedrooms | 1 |
| LivingAreaSource | Builder |
| Total Baths | 3 |
Exterior Features
| Exterior Amenities | None |
|---|---|
| Fencing | Back Yard,Privacy,Stone,Wood |
| Parking Features | Attached,Garage Door Opener,Garage Faces Front |
| Lot Features | Interior Lot,Trees-Medium (20 Ft - 40 Ft) |
| Water Source | Public |
| Total Parking | 2 |
| Foundation Details | Slab |
| Lot Size Acres | 0.1606 |
| Waterfront Y/N | No |
| Covered Spaces | 2 |
| Horse Y/N | No |
| Horse Amenities | None |
Amenities
- Foreclosure
- Views
- Short Sale
- New Construction
- Adult 55+
- Lease To Own
- No HOA Fees
- Furnished
- Primary On Main
- Air Conditioning
- Seller Finance
- Green
- Fixer Upper
- Horse
- Golf
- Fireplace
- Deck
- Garage
- Basement
- Pool
Property vs Single Family Average in 78754
Price
Taxes
Year Built
Visits
 Austin Board of REALTORS® Copyright ©2026 All rights reserved.
 Central Texas MLS | Four Rivers Association of REALTORS® All information deemed reliable but not guaranteed. All properties are subject to prior sale, change or withdrawal. Neither listing broker(s) or information provider(s) shall be responsible for any typographical errors, misinformation, misprints and shall be held totally harmless. Listing(s) information is provided for consumer's personal, non-commercial use and may not be used for any purpose other than to identify prospective properties
