
Price Reduction - Views - Golf Course - Primary on Main - Adult 55+






Address
201 Dawson Trl, Georgetown, TX
Price
$ 364,900
Property Attributes
- MLS#1194293
- TypeSingle Family
- Listing Status Active
- CountyWILLIAMSON
- CityGeorgetown
- AreaGTW
- NeighborhoodSun City
- Zip78633
- StyleSingle Family Residence
- Year Built2002
- Taxes$ 7106
- Price$ 364,900
- Bedrooms3
- Full Bathrooms2
- Half Bathrooms0
- Sqr Footage1968
- Lot Size0.3 Acres
Data Source:
Austin Board of REALTORS® (ABOR) as distributed by MLS GRID
Property Description
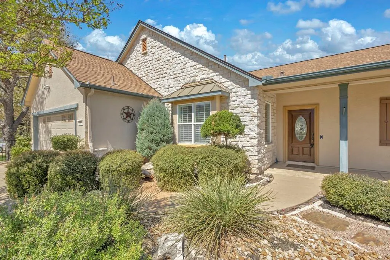
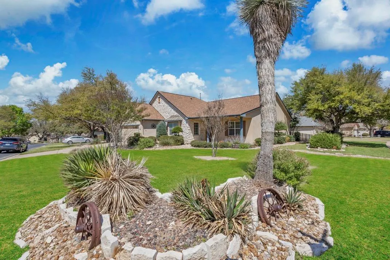
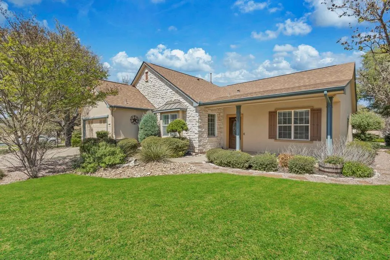
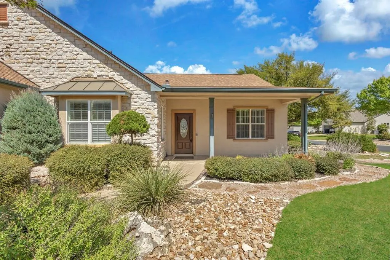
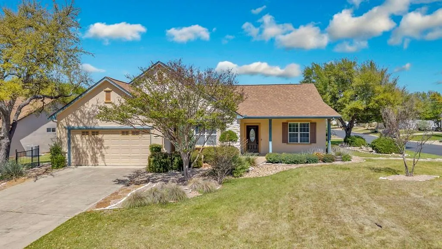
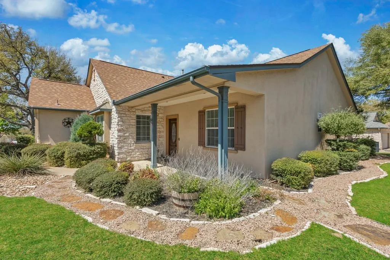
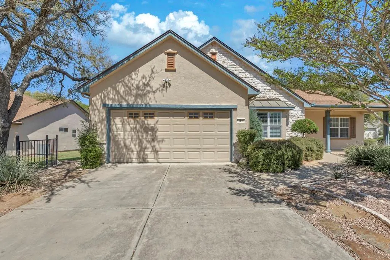
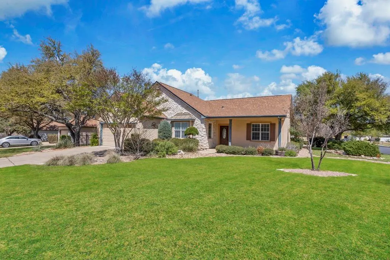
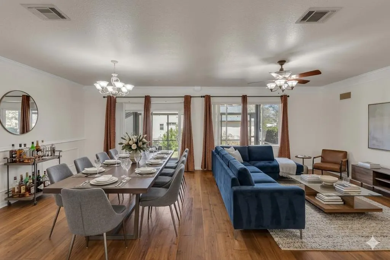
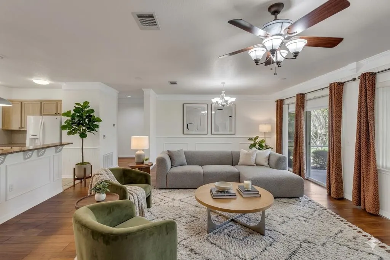
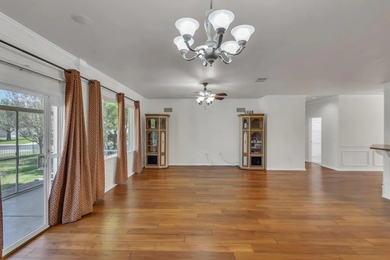
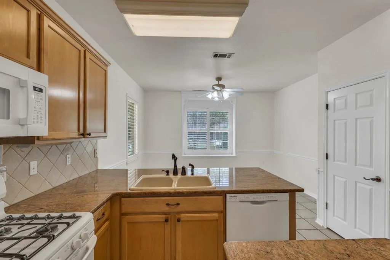
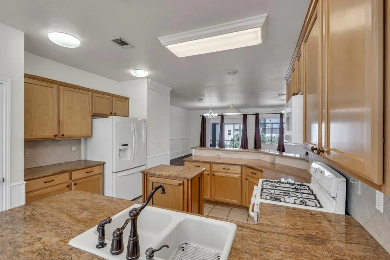
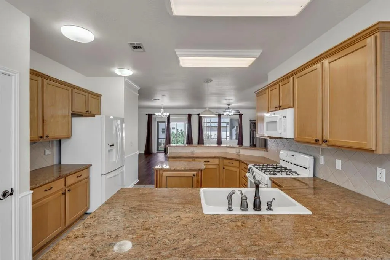
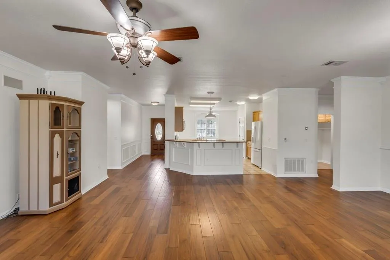
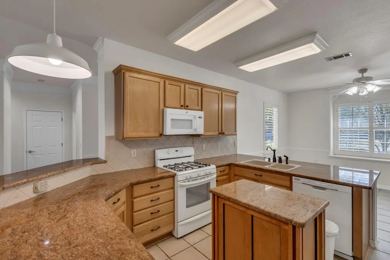
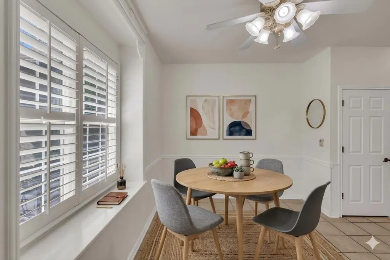
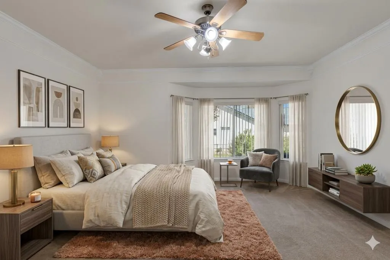
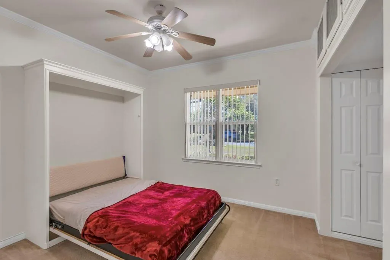
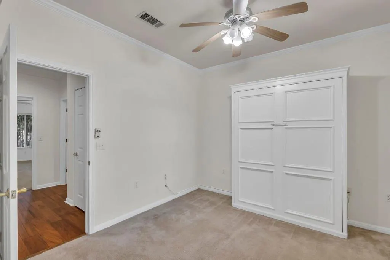
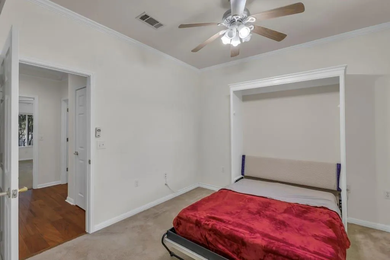
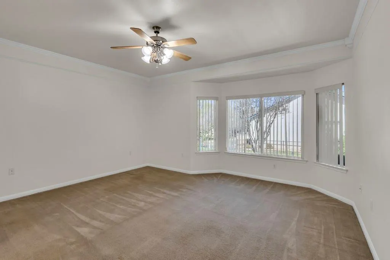
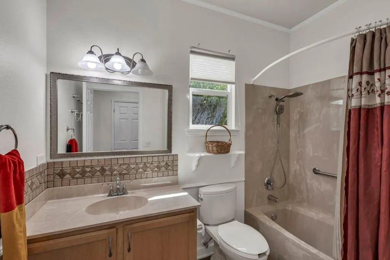
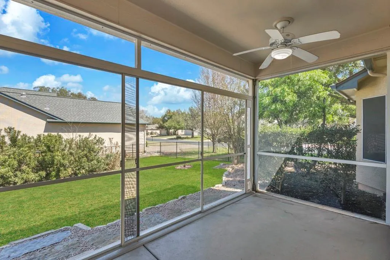
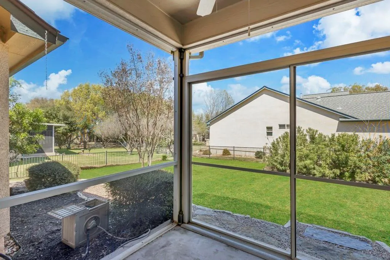
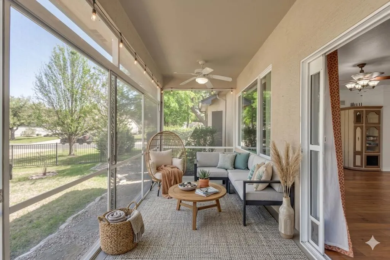
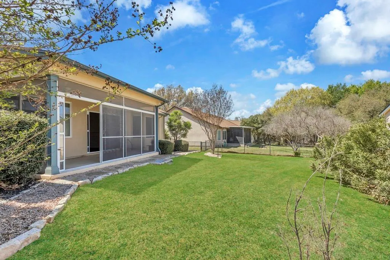
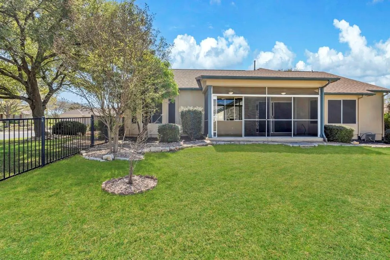
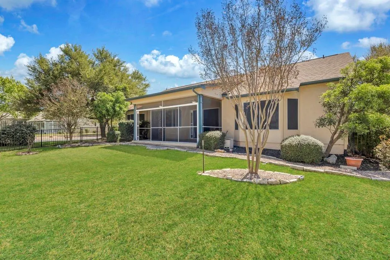
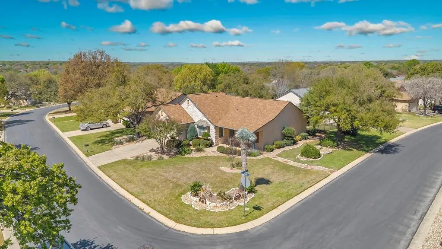
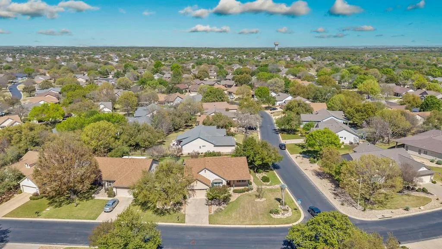
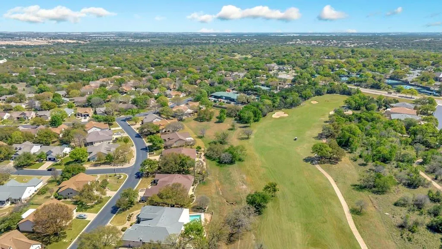
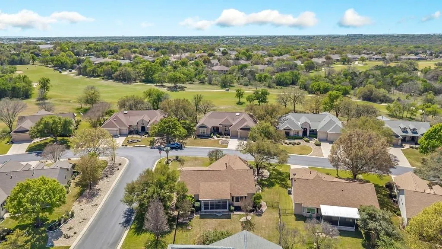
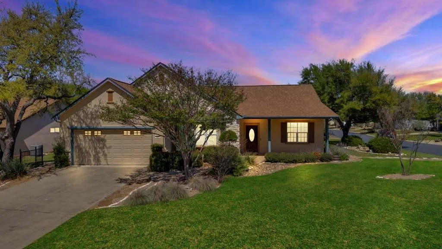
Welcome to Del Webb Sun City – Premier 55+ Living in Georgetown, TX! Enjoy resort-style living with access to incredible community amenities including a golf course, tennis courts, pools, walking trails, parks, baseball fields, and a community center. This beautifully maintained Chisholm floorplan boasts 3-bedroom, 2-bath 2 car garage home sitting on a spacious corner lot (.276 acres) and is filled with thoughtful custom touches throughout. From the inviting country-style front porch to the bright open floor plan, this home blends comfort and functionality. Inside, you’ll find: Brand new carpet installed in the bedrooms. Wood flooring in the entry way and common areas, carpet in the bedrooms. Crown molding and custom built-in cabinetry in the den and closets. This fine home has a custom Murphy bed in the secondary bedroom. Fresh interior paint with a new (2024) Central air central heat and recent roof. An open-concept living, dining, and kitchen area filled with natural light. The chef’s kitchen is a standout featuring a gas stove, granite countertops, custom tile backsplash. The spacious primary bedroom suite offers: Double sinks, walk-in shower and a large walk-in closet with extensive custom built-ins. Step outside to enjoy a screened-in porch that extends your living space, plus a beautifully landscaped backyard with a gas hookup for grilling—perfect for entertaining. Additional highlights include: Extended garage with extra custom built storage/workspace. Walking distance to the new amenity center and convenient access to Ronald Reagan Blvd, shopping, dining, and healthcare. This home has been meticulously maintained and reflects true pride of ownership—including craftsmanship from a master carpenter. Don’t miss your opportunity to enjoy low-maintenance living in one of Georgetown’s most sought-after active adult communities.
| Elementary School | Middle School | High School |
|---|---|---|
| Jarrell Elementary School | Jarrell Middle School | Jarrell High School |
| Price History | |
|---|---|
| 3/25/2026 | Listed $449,900 |
| 4/29/2026 | 3$437,500 |
| 5/22/2026 | 3$425,000 |
| 6/23/2026 | 4$412,000 |
| 7/21/2026 | 4$399,000 |
| 8/6/2026 | 3$389,900 |
| 9/9/2026 | 4$374,900 |
| 9/15/2026 | 3$364,900 |
General Features
| Living Area | 1968 |
|---|---|
| Sewer | Public Sewer |
| Heating | Central |
| Cooling | Central Air |
| Utilities | Electricity Connected,Natural Gas Connected |
| Roof | Composition |
| Appliances | Gas Range,RNGHD,Refrigerator |
| HOA Fee | 1960 |
| Garage Spaces | 2 |
| Association Fee Includes | Common Area Maintenance |
| Patio/Porch Features | Enclosed,Front Porch,Rear Porch,Screened |
| Pool Features | None |
| Security Features | Security System |
| Construction Materials | Brick,Stucco |
| Year Built | 2002 |
| View | Neighborhood |
| Levels | One |
| Property Subtype | Single Family Residence |
| Tax Year | 2025 |
| Waterfront Features | None |
| Community Features | Clubhouse,Golf |
| Accessibility | None |
| Assoc Fee Paid Per | Annually |
| County | Williamson |
| New Construction | No |
| Property Type | Residential |
| HOA | Yes |
| Energy Efficient | None |
| Subdivision Name | Sun City |
| Facing Direction | East |
| Green Sustainability | None |
| Other Structures | None |
| Full Baths | 2 |
| Status | Active |
| Directions | Enter Sun City at main entrance on Del Webb Blvd. Continue through traffic light to 4-way stop at Sun City Blvd. Right on Sun City Blvd.,Left on Texas Drive,left on Dawson Trail,home on corner,Sign i |
| High School | Jarrell |
| City | Georgetown |
| Disclosures | Approved Seniors Project,Seller Disclosure |
| Association Name | Sun City Texas Community Association |
| MLS Area | GTW |
| Lot Size Square Feet | 13068 |
| Elementary School | Jarrell |
| Middle/Junior High School | Jarrell |
| Property Condition | Resale |
| Additional Parcels Y/N | No |
| Virtual Tour | https://view.spiro.media/order/ab0b804d-aaf9-4926-8a26-efff22b5afc2?branding=false |
| Standard Status | Active |
| Year Built Source | Public Records |
| Tax Assessed Value | 367872 |
| Virtual Tour | https://view.spiro.media/order/ab0b804d-aaf9-4926-8a26-efff22b5afc2 |
Interior Features
| Interior Amenities | Stone Counters,Open Floorplan,Pantry,Primary Bedroom on Main |
|---|---|
| Flooring | Tile,Wood |
| Window Features | Aluminum Frames |
| Total Bedrooms | 3 |
| Main Level Bedrooms | 3 |
| LivingAreaSource | Public Records |
| Total Baths | 2 |
Exterior Features
| Exterior Amenities | See Remarks |
|---|---|
| Fencing | Back Yard |
| Parking Features | Garage |
| Lot Features | Front Yard,Level,Native Plants |
| Water Source | Public |
| Total Parking | 4 |
| Foundation Details | Slab |
| Lot Size Acres | 0.3 |
| Waterfront Y/N | No |
| Covered Spaces | 2 |
| Horse Y/N | No |
| Horse Amenities | None |
Amenities
- Foreclosure
- Views
- Short Sale
- New Construction
- Adult 55+
- Lease To Own
- No HOA Fees
- Furnished
- Primary On Main
- Air Conditioning
- Seller Finance
- Green
- Fixer Upper
- Horse
- Golf
- Fireplace
- Deck
- Garage
- Basement
- Pool
Property vs Single Family Average in 78633
Price
Taxes
Year Built
Visits
 Austin Board of REALTORS® Copyright ©2026 All rights reserved.
 Central Texas MLS | Four Rivers Association of REALTORS® All information deemed reliable but not guaranteed. All properties are subject to prior sale, change or withdrawal. Neither listing broker(s) or information provider(s) shall be responsible for any typographical errors, misinformation, misprints and shall be held totally harmless. Listing(s) information is provided for consumer's personal, non-commercial use and may not be used for any purpose other than to identify prospective properties
